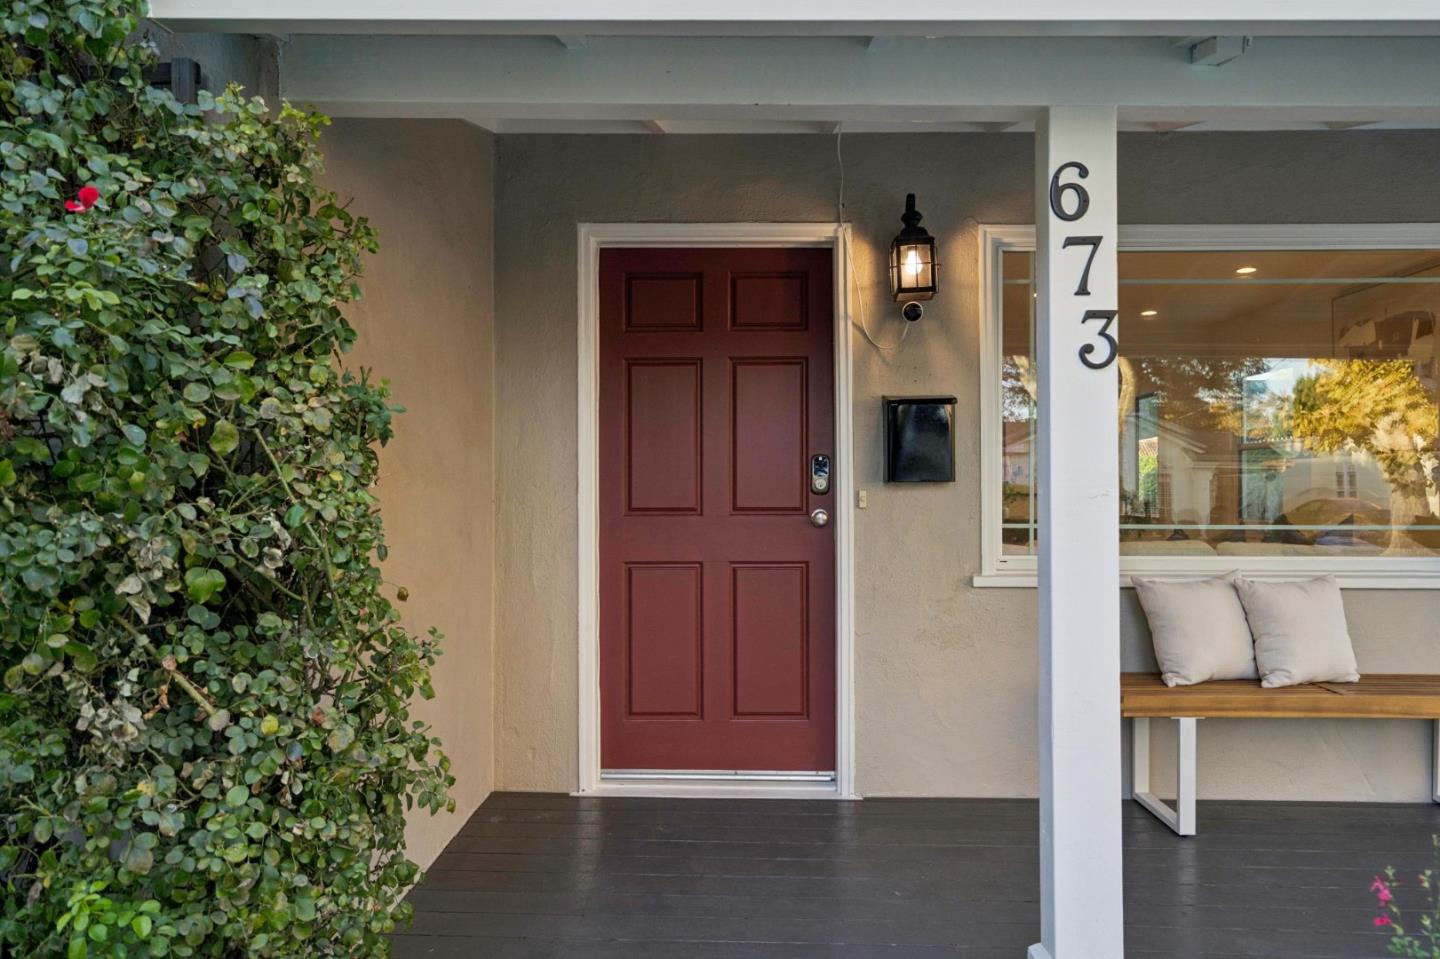
Property photo 1
Property photo 2
Property photo 3
Property photo 4
Property photo 5
Listed by Compass, Stacey Woods, Listing Contact: 650-793-4583
3 Beds
2 Baths
1,576 sqft

$1,750,000

673 Dorothy AVE, San Jose CA, 95125

Price per sqft$1,110.41
Built in1948
Property size1,576 sqft
Property typeResidential

Overview

Active

Listed Oct 9, 2026

Updated 2h ago

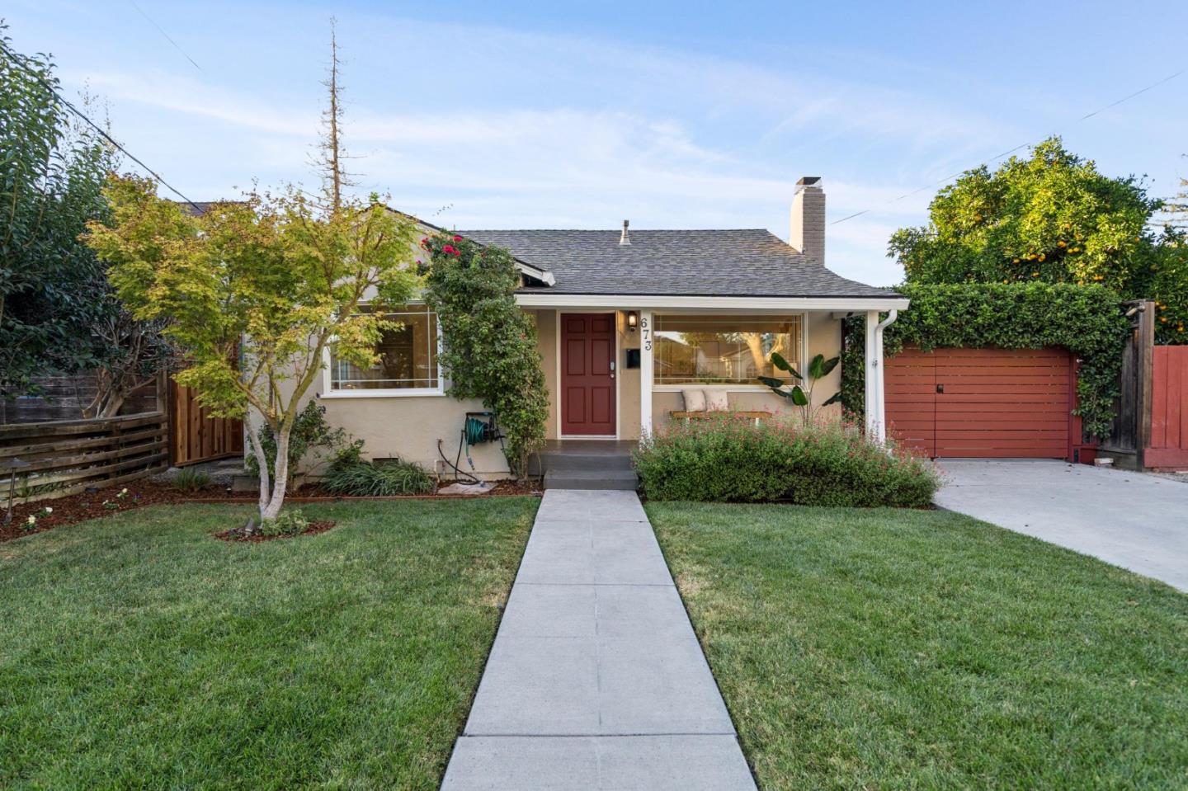
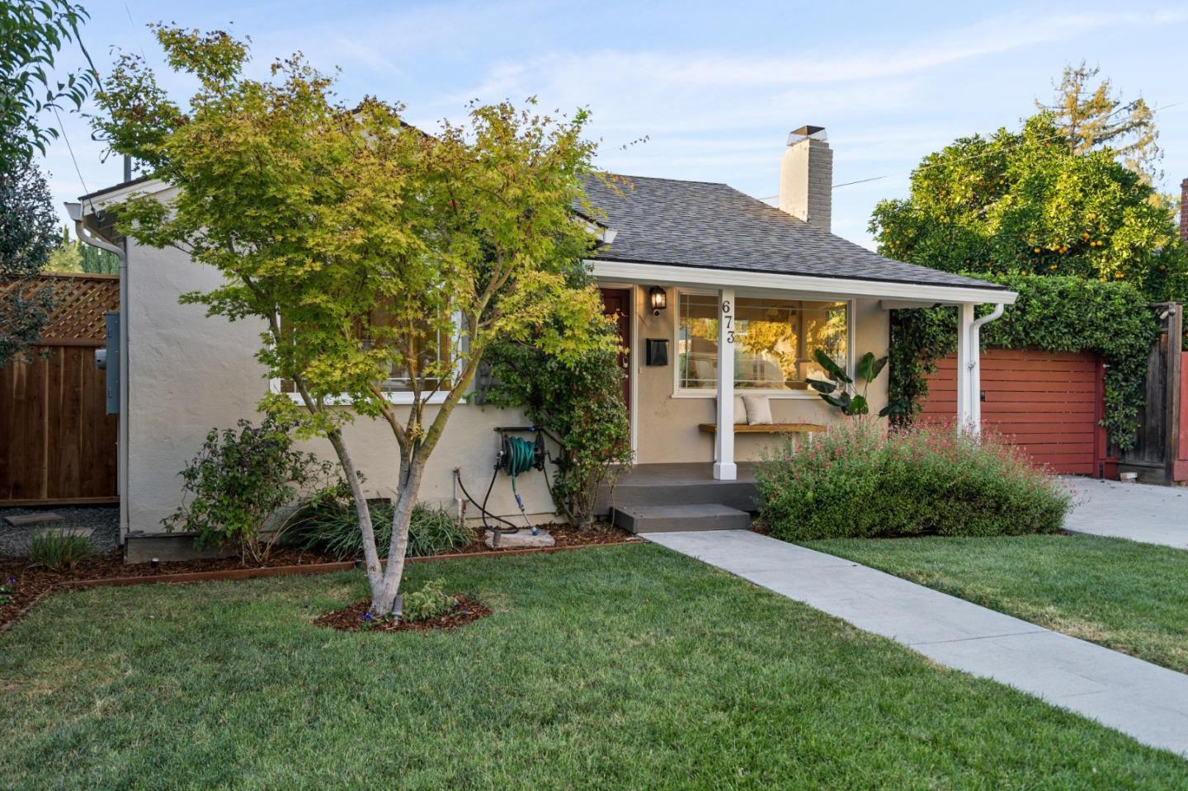
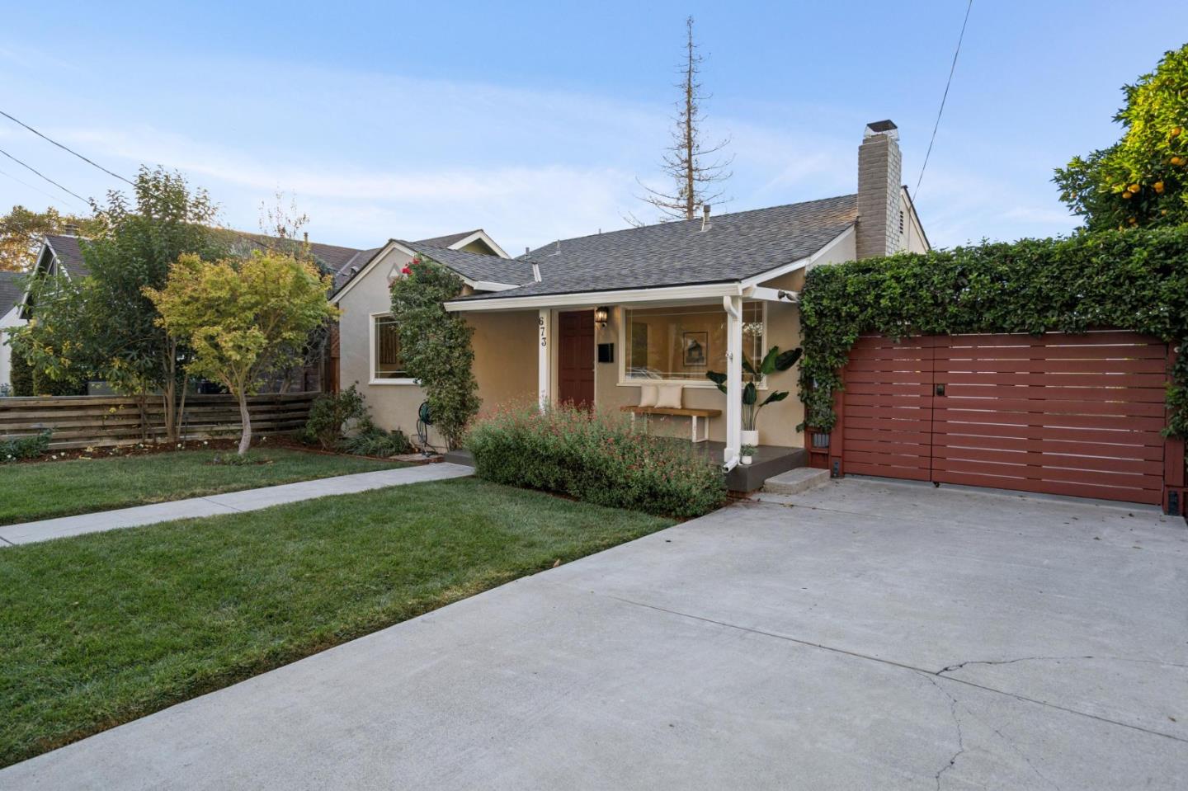
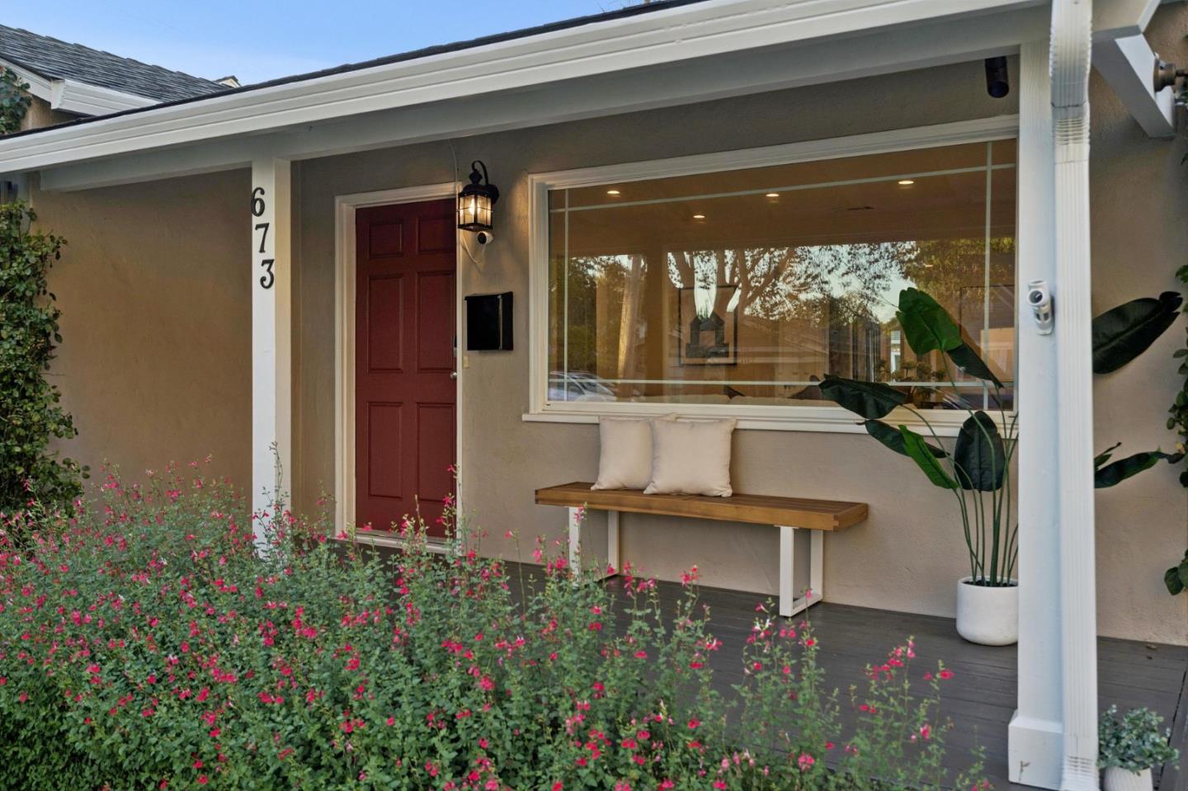
Set on a quiet, tree-lined street, 673 Dorothy Avenue offers 1,576 sq ft of living space, a rare 640 sq ft detached garage, and an expansive 7,285 sq ft lot. The floor plan includes separate living and family rooms. Hardwood floors, elegant crown molding, and recessed lighting create a refined backdrop throughout with abundant storage to keep everyday life organized. The bright kitchen pairs white cabinetry with brand new quartz countertops and peninsula for casual meals and entertaining. Stainless appliances include: GE five-burner gas range, KitchenAid french door refrigerator, GE microwave, and KitchenAid dishwasher. The light filled primary suite offers generous windows, sliding glass door to the backyard, walk-in closet, and modular closet system. Primary bath features clay fired subway tile and oil rubbed bronze fixtures. Out back, bistro lights stretch across a lush lawn framed by new 9 ft lattice-topped redwood fencing. The oversized two-car garage, built in 2010 with 10 ft ceilings, opens onto the yard via a motorized commercial roll-up door. A 220V outlet makes it EV-ready, with room for a gym, workshop, studio, or game room. Just blocks from Downtown Willow Glen, freeway access, and Tamien LightRail/CalTrain station.

$11,643/mo

Est. mortgage payment based on a $1,750,000 home price.

All estimates are provided by Luxury Presence for informational purposes only. Actual amounts may vary.

Additional information

MLS® ID
ML82064167

Interior Features

Bedrooms
3
Bathrooms
2
Fireplace
Yes
Cooling
Yes
Heating
Yes
Basement
No

Exterior Features

Lot Size
0.17 Acres

Other Property Details

Garage
Yes
MLS provider logo

Listed by Compass, Stacey Woods DRE:02002137,
Listing Contact: 650-793-4583 

All information deemed reliable but not guaranteed and should be independently verified. All properties are subject to prior sale, change or withdrawal. Neither listing broker(s) nor Pauline and Jacob David Real Estate Team | CA DRE# 01320672 | CA DRE# 02175693 shall be responsible for any typographical errors, misinformation, misprints and shall be held totally harmless.

The data relating to real estate for sale on this website comes in part from the Internet Data Exchange program of the MLS Listings, Inc. MLS system. Real estate listings held by brokerage firms other than Pauline and Jacob David Real Estate Team | CA DRE# 01320672 | CA DRE# 02175693 are marked with the Internet Data Exchange icon (a stylized house inside a circle) and detailed information about them includes the names of the listing brokers and listing agents.

©2026 MLS Listings, Inc. All rights reserved. 2026

Data last updated 8:20 PM UTC, 10/10/2026


Powered by Luxury Presence
