1037 Harker AVE
Listed by La Poll Realtors, Francis La Poll, Listing Contact: 650-787-1397
Sold

1037 Harker AVE

1037 Harker AVE, Palo Alto, CA 94301

$4,900,000
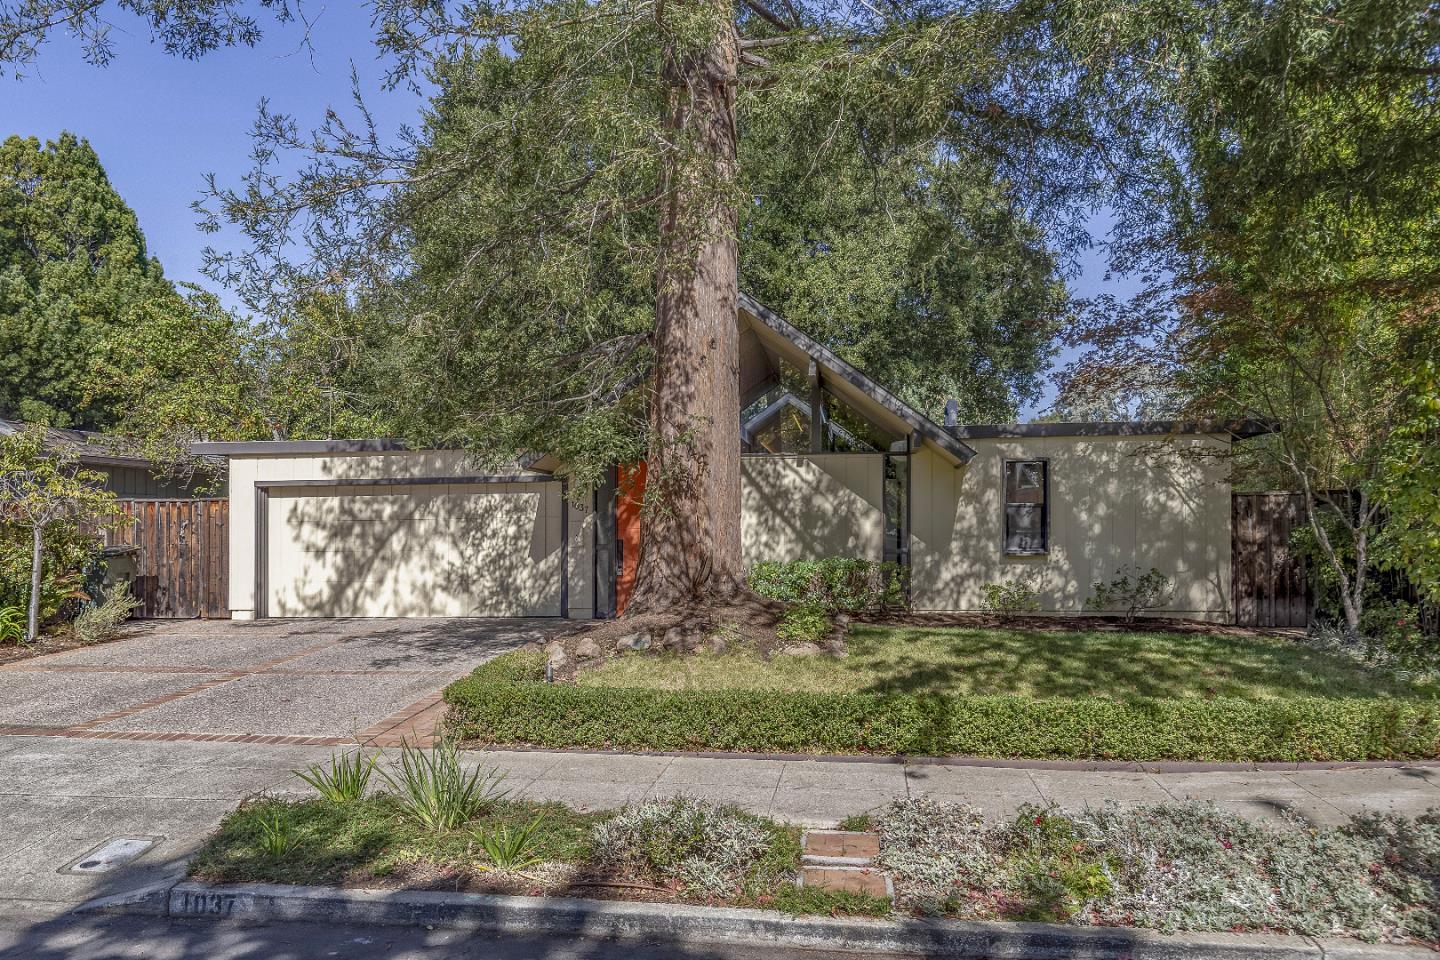
Bathed in natural light & graced by soaring cathedral ceilings, this beautifully remodeled four-bed/2.5-bath home sits on one of Community Center's most beloved & tranquil tree-lined streets. Consisting of a flowing nearly 2,000 sq ft of living space, plus 270+ sq ft open atrium, it offers a wonderful combination of architectural character, comfort, modern appointments, privacy & warm family living.The classic Dutch door & welcoming atrium set the tone. Anchored by a fireplace, the expansive living room glass walls draw the surrounding trees inside. Dining room sliders open to deck & backyard. The open kitchen/family room features new cabinetry, LED lighting, quartz counters, breakfast bar, stainless steel appliances & pantry. A spacious master suite has double sinks, walk-in closet & access to deck, patio & lovely backyard graced by a magnificent oak. Remodeled baths offer quartz counters & lighted, heated mirrors. Radiant heat warms the home while new, individually-controlled split AC systems cool it. New hardwood floors run throughout. Separate laundry room. Attached 2-car garage. Walk or bike to Rinconada Park, Palo Alto Children's Library & University Ave. Moments to Stanford, Caltrain & 101. Top-rated Palo Alto schools: Duveneck, Greene Middle & Palo Alto HS (all 10/10).

4
beds

3
baths

1,957 Sq.Ft. LIVING AREA

6,839 Sq.Ft. lot

Pauline David

Pauline David

Features & Amenities

Interior

  • total bedrooms4
  • Total bathrooms3
  • full bathrooms2
  • half bathroom1
  • Laundry room Inside, In Utility Room
  • Flooring Stone, Tile, Wood
  • Fireplace Living Room
  • APPLIANCES Dishwasher, Garbage Disposal, Microwave, Oven Range Electric, Refrigerator, Washer Dryer
  • other interior Features One Or More Skylights, Vaulted Ceiling, Walkin Closet

Area & Lot

  • Status Sold
  • Date Sold November 4, 2026
  • Living Area1,957 Sq.Ft.
  • Total Area1,957 Sq.Ft.
  • Lot Area6,839 Sq.Ft.
  • MLS® IDML82064572
  • TypeResidential
  • YEAR BUILT1973
  • Architecture StylesEichler
  • Elementary SchoolDuveneckElementary
  • Middle SchoolDavidStarrJordanMiddle_1
  • High SchoolPaloAltoHigh
  • School DistrictPaloAltoUnified

Exterior

  • STORIES1
  • Garage Space2.0
  • water SourcePublic
  • utilitiesNatural Gas Available, Public Utilities, Water Public
  • roofComposition, Foam
  • lot featuresGrade Level
  • parkingAttached Garage
  • HEAT TYPECentral Forced Air
  • AIR CONDITIONINGMulti_Zone
  • sewerPublic Sewer
  • SubstructureSlab

Financial

  • Sales Price$4,900,000
  • Zoning R1
View Virtual Tour

Work With Us

With a wealth of experience, a commitment to excellence, and a deep connection to the communities we serve, our team is dedicated to providing the highest quality of service and expertise to clients at every stage of their real estate journey.

Follow Me on Instagram