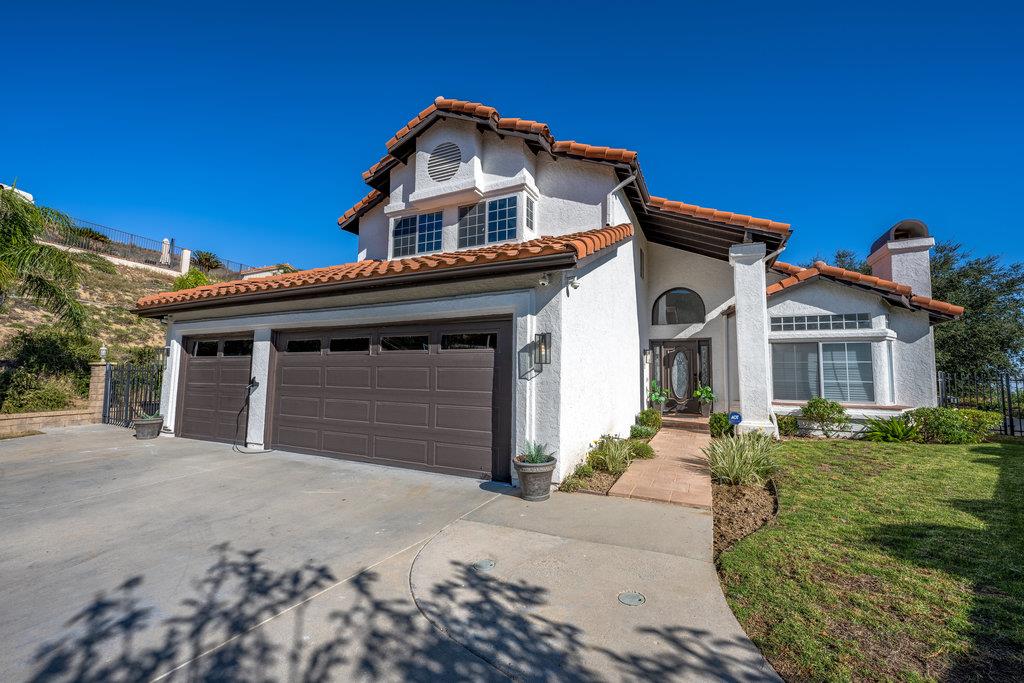
Two-story stucco house with a terracotta tile roof, double garage, and wide driveway.
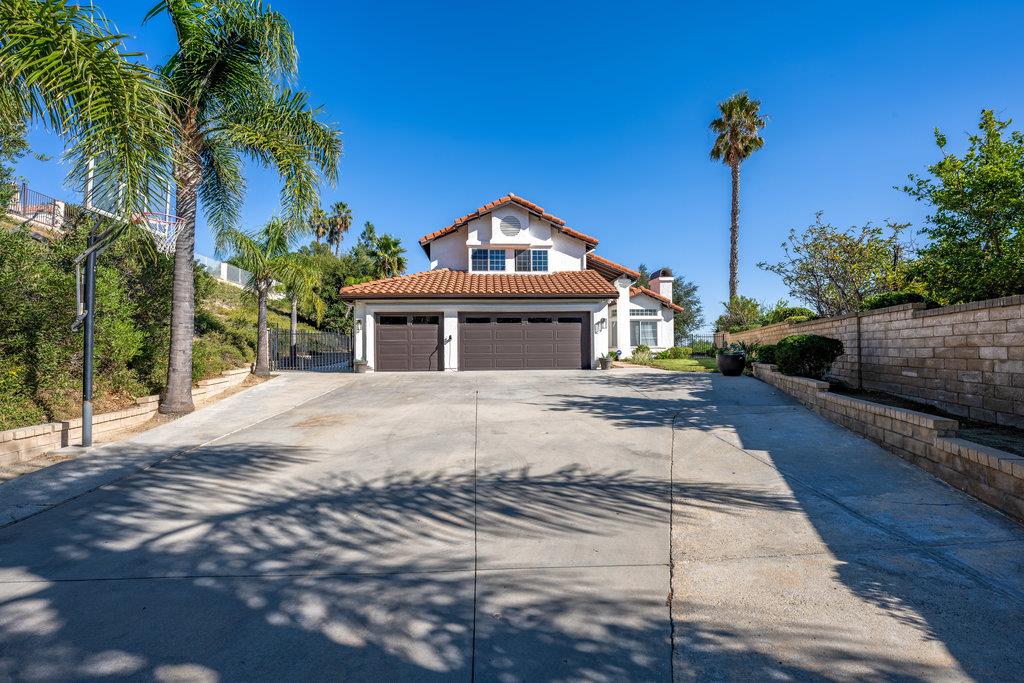
Two-story stucco home with a tile roof and two-car garage beyond a wide driveway, framed by palm trees.
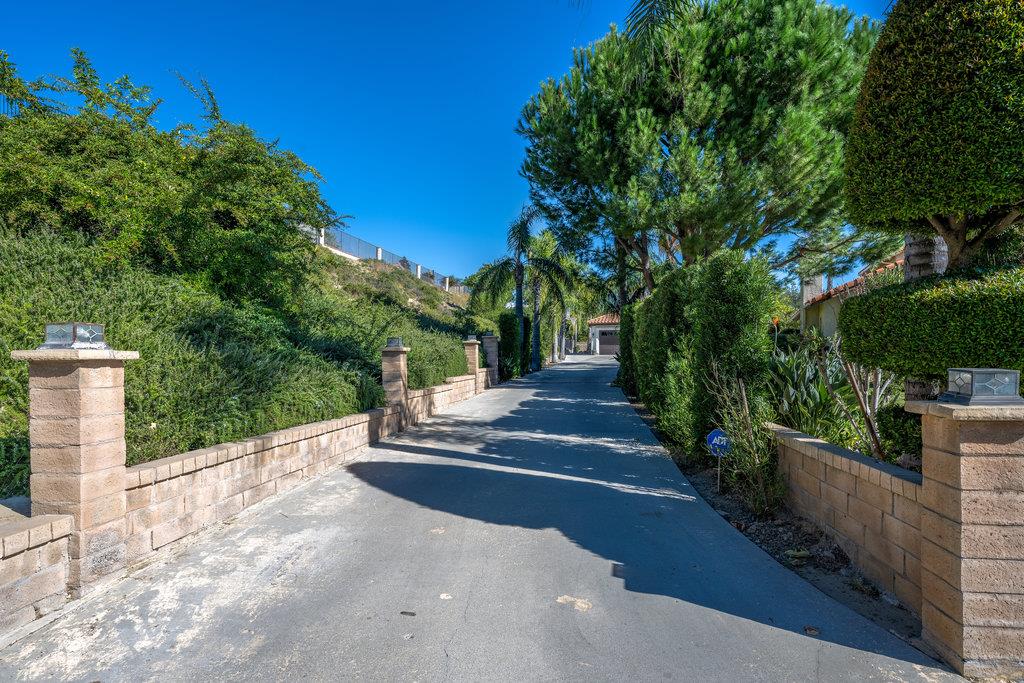
Paved driveway lined with stone walls, entry pillars, and mature trees.
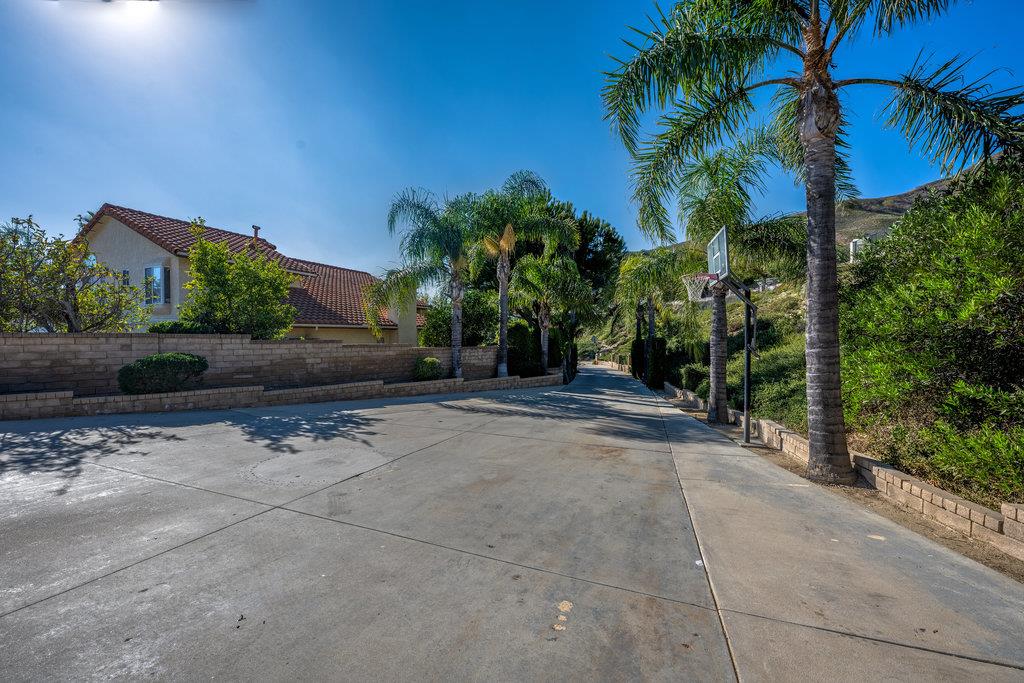
Wide concrete driveway lined with palm trees, with a basketball hoop and tiled-roof house nearby.
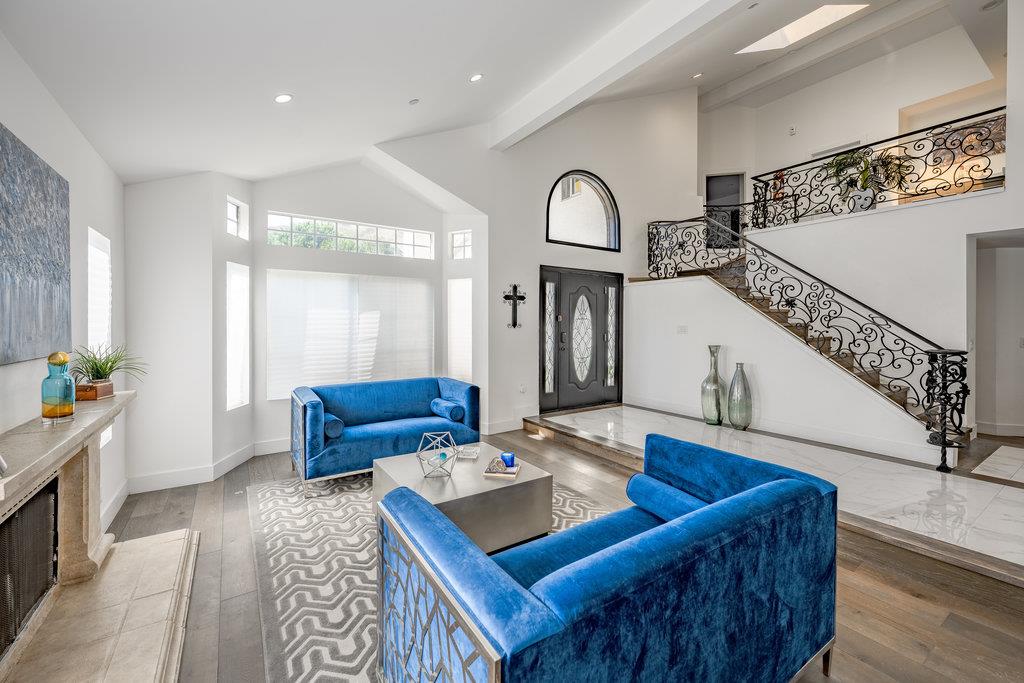
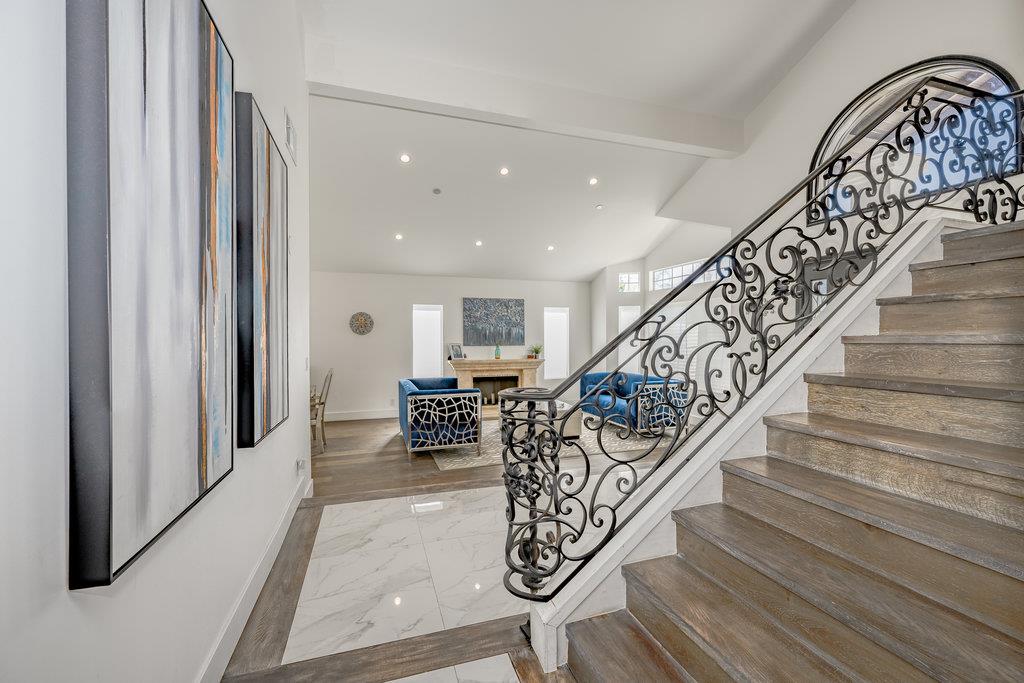
Living room with blue sofas, soaring ceilings, and an ornate wrought-iron staircase.
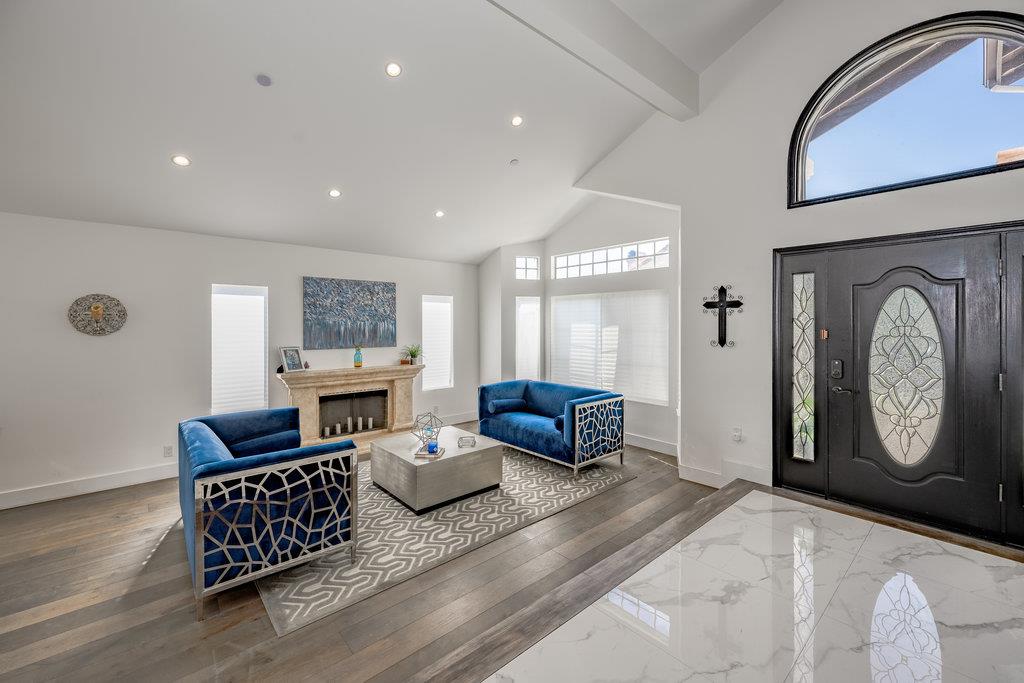
Living room with blue sofas, a fireplace, and a tall arched window over the front door
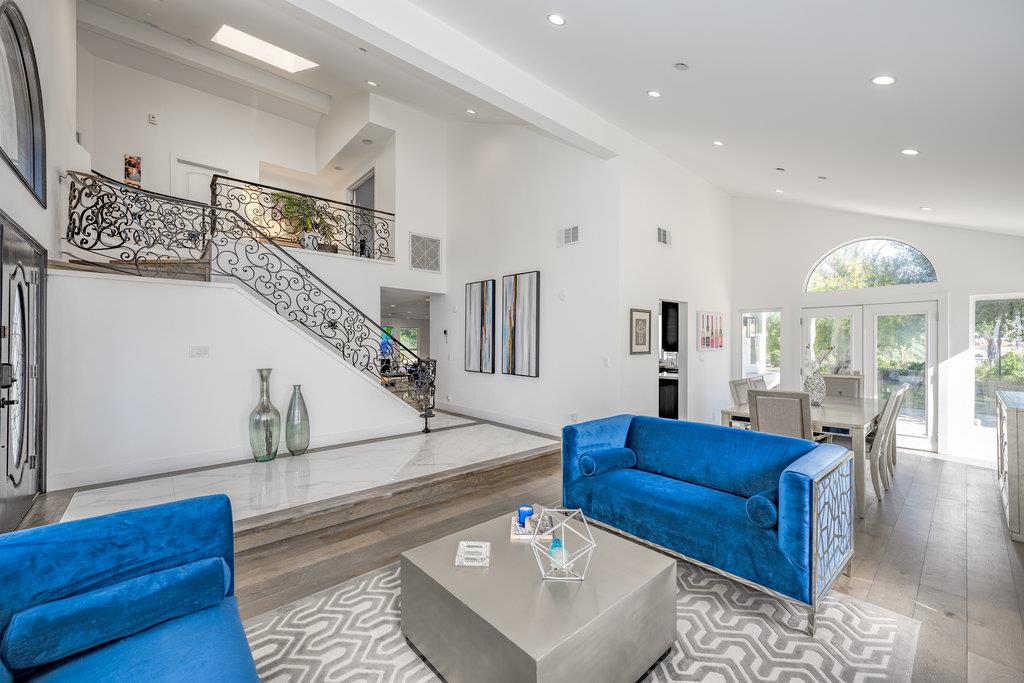
Bright living room with blue sofas, a wrought-iron staircase, and glass doors beside the dining area.
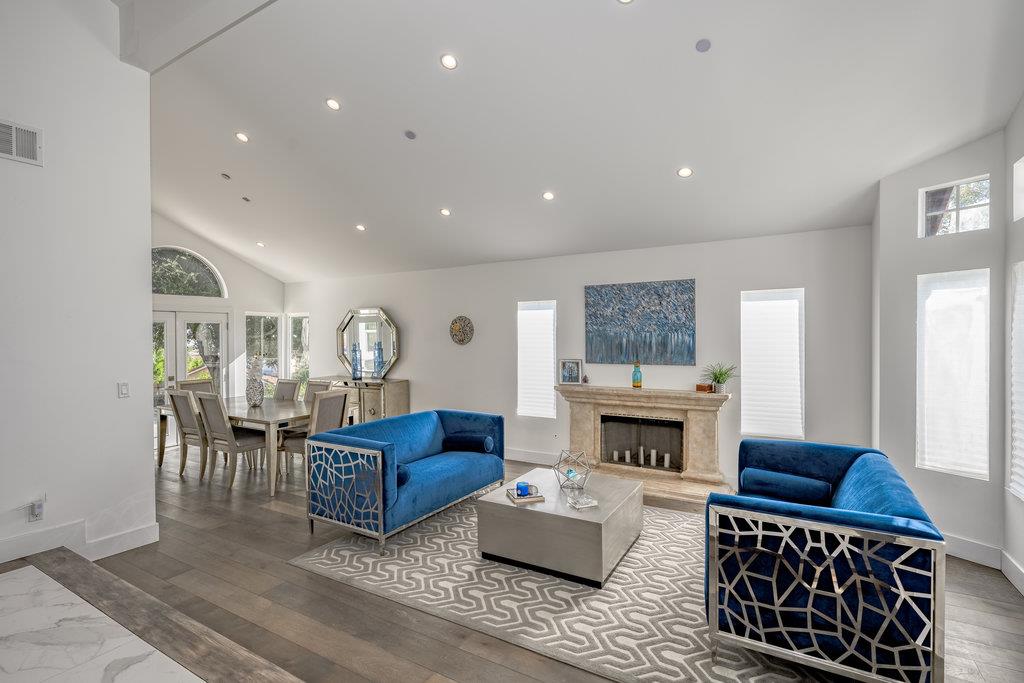
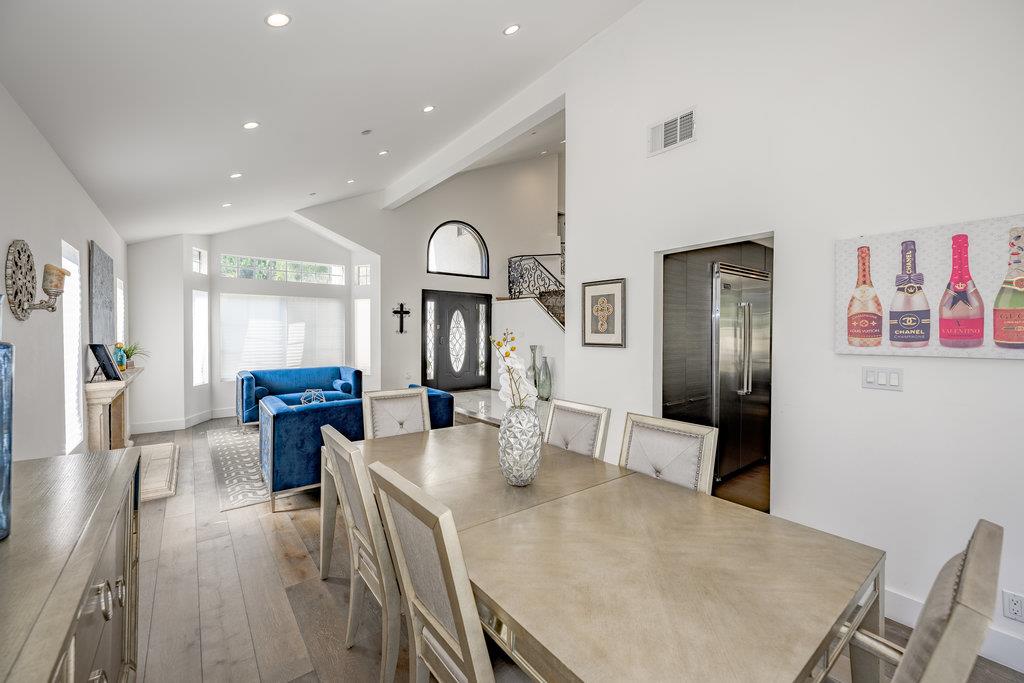
Living room with blue sofas, a stone fireplace, vaulted ceiling, and dining area beside arched glass doors.
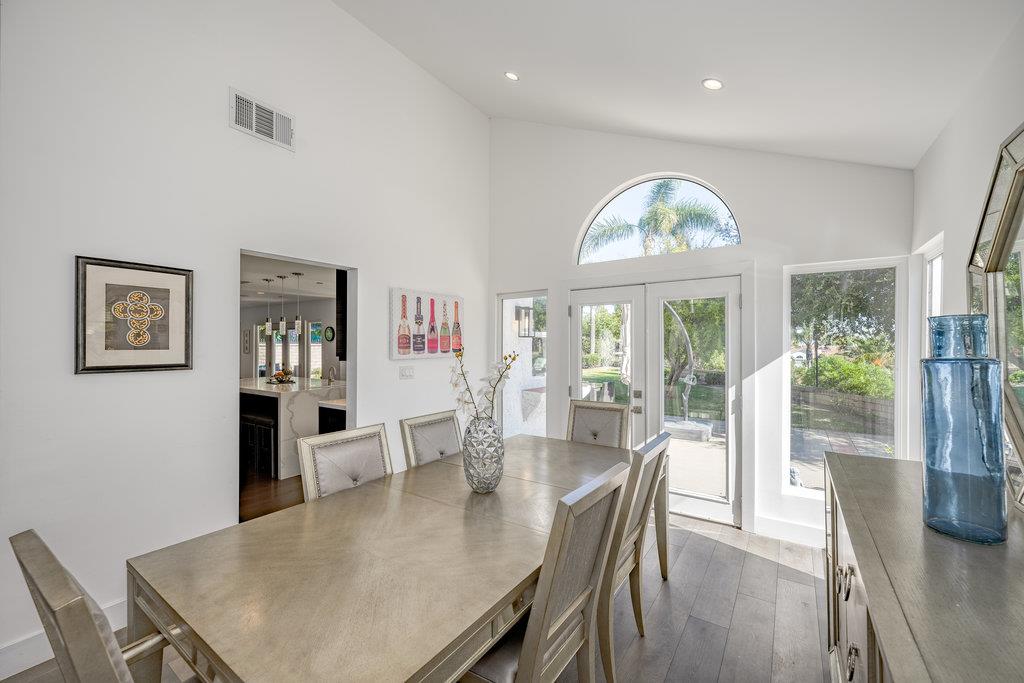
Dining room with a large table, upholstered chairs, and glass doors overlooking the yard.
Dining room with a large beige table, upholstered chairs, and blue seating in the adjoining living area.
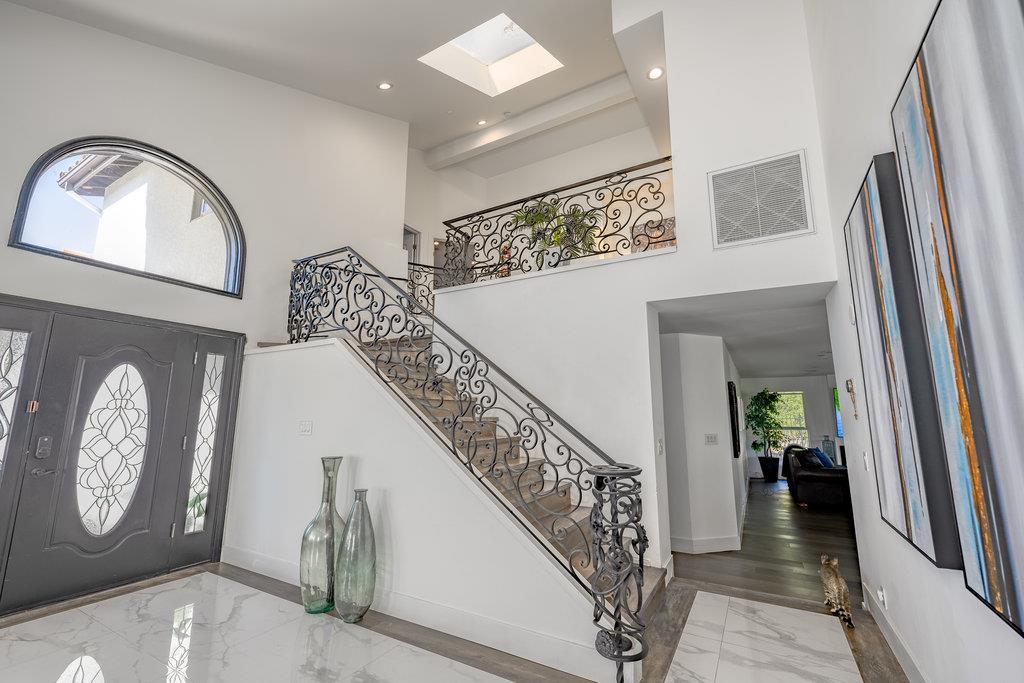
Foyer with an ornate wrought-iron staircase, marble flooring, and a skylight.
Entry foyer with an ornate wrought-iron staircase railing and a blue-furnished sitting area beyond.
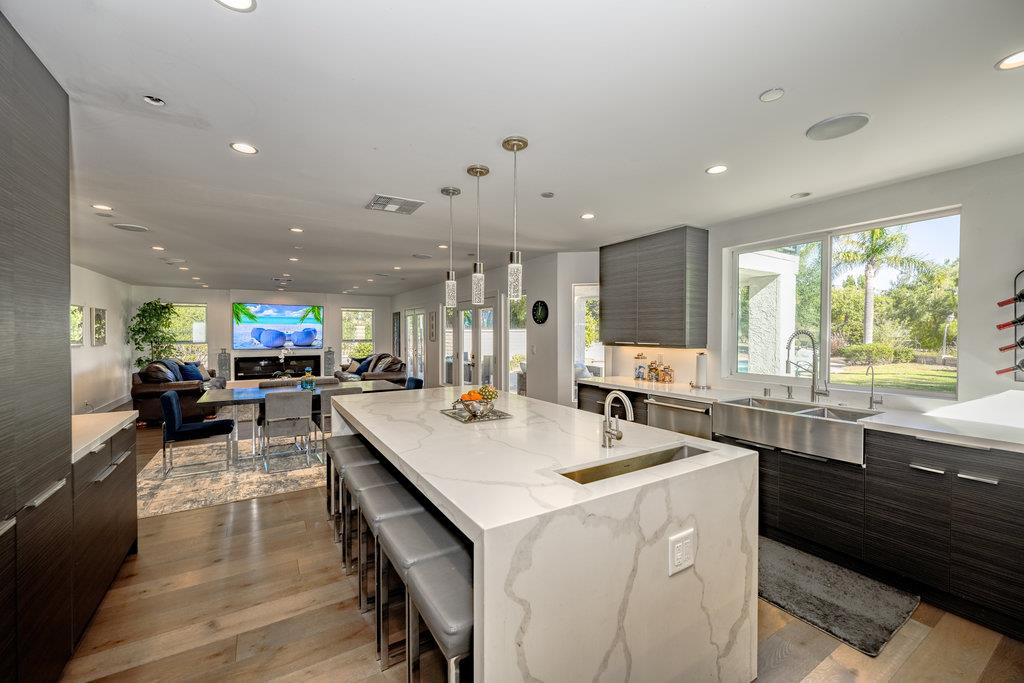
Open-plan kitchen with a large marble island, dark cabinets, and windows overlooking the yard.
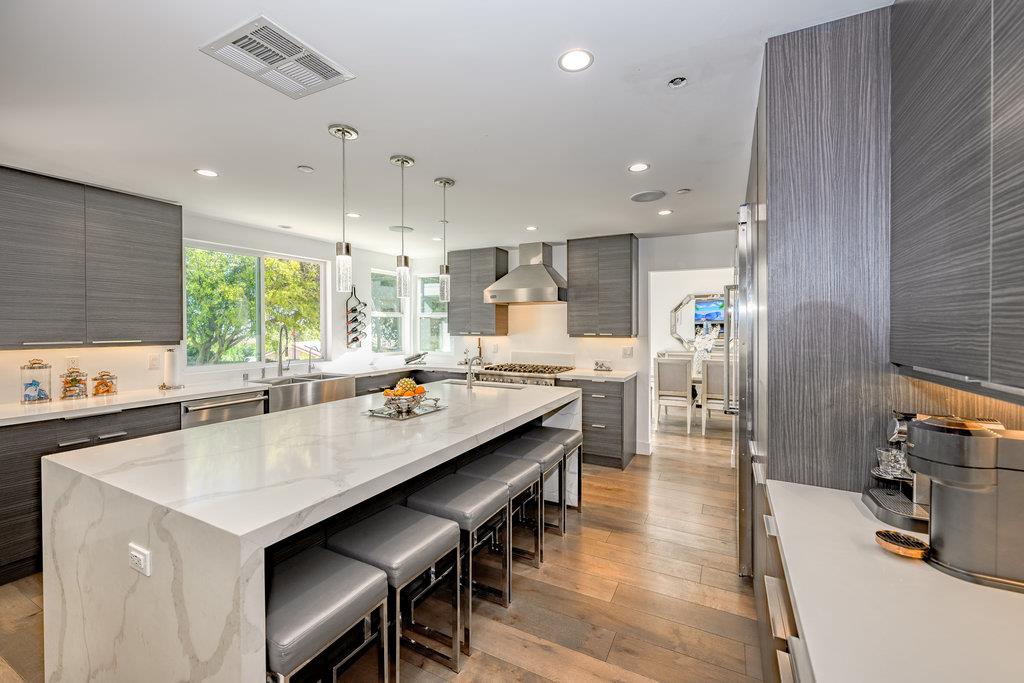
Modern kitchen with a large white island, gray cabinetry, and windows overlooking greenery.
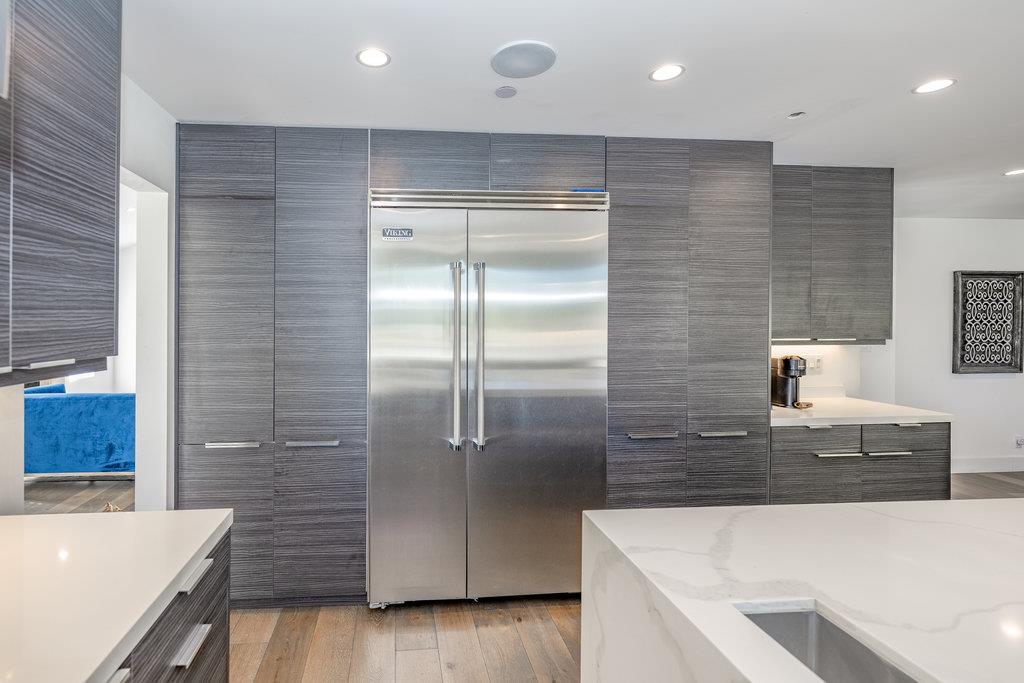
Modern kitchen with dark gray cabinets, a stainless steel refrigerator, and a white stone island with sink.
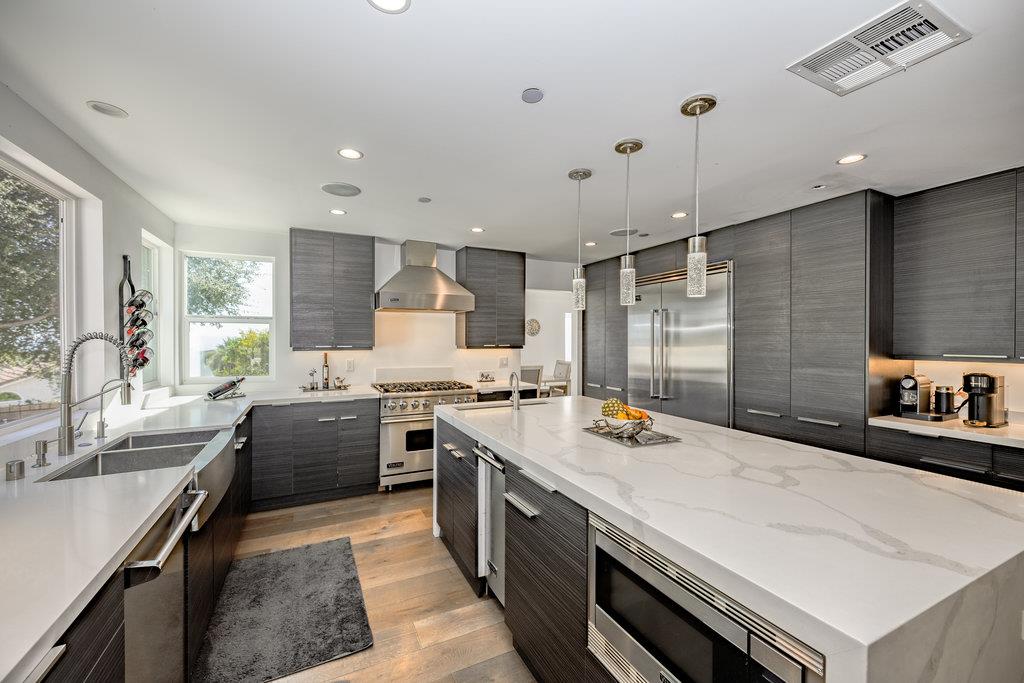
Modern kitchen with dark cabinetry, a spacious white island, and stainless steel appliances.
Open-plan living room and kitchen with leather sofas, dark cabinetry, and glass doors to the backyard.
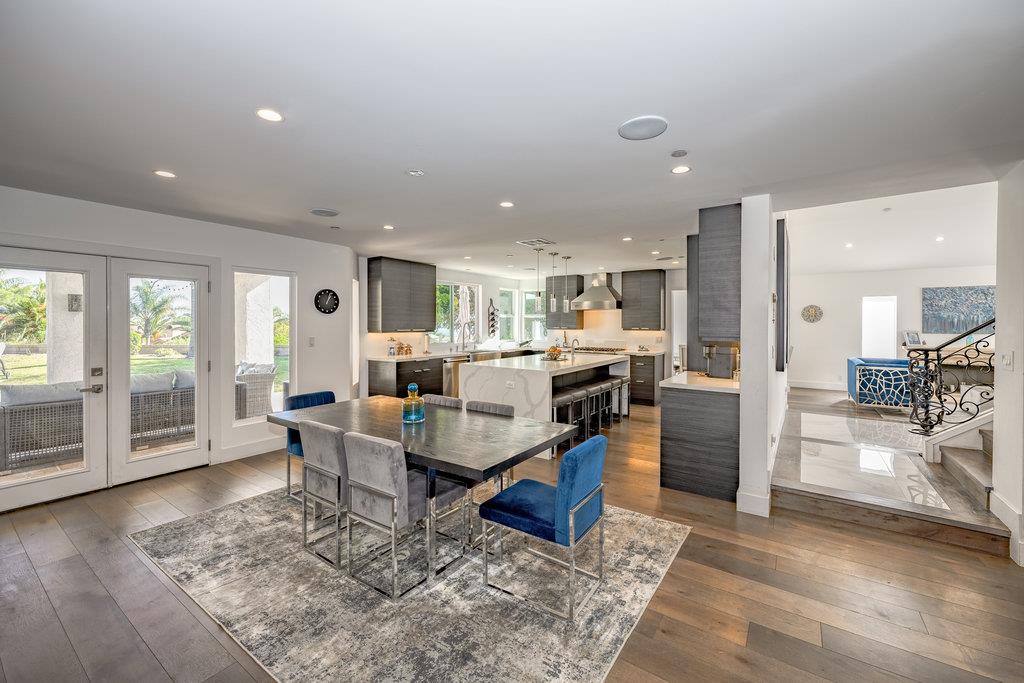
Open-plan kitchen and dining area with a large stone island and glass doors to the patio.
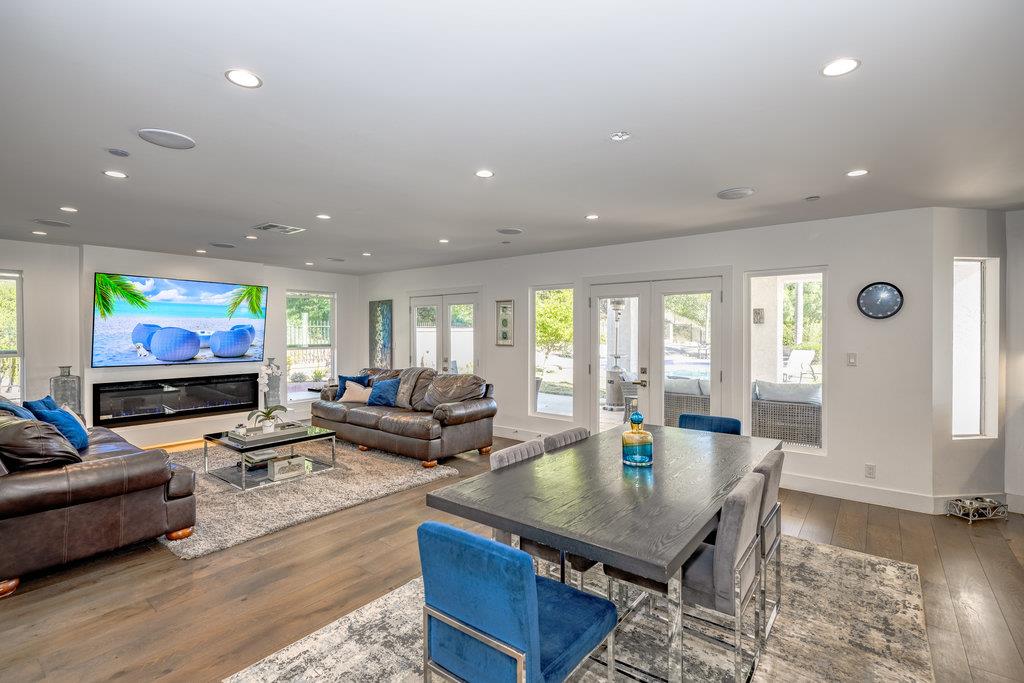
Open living and dining room with leather sofas, blue chairs, and backyard-facing glass doors.
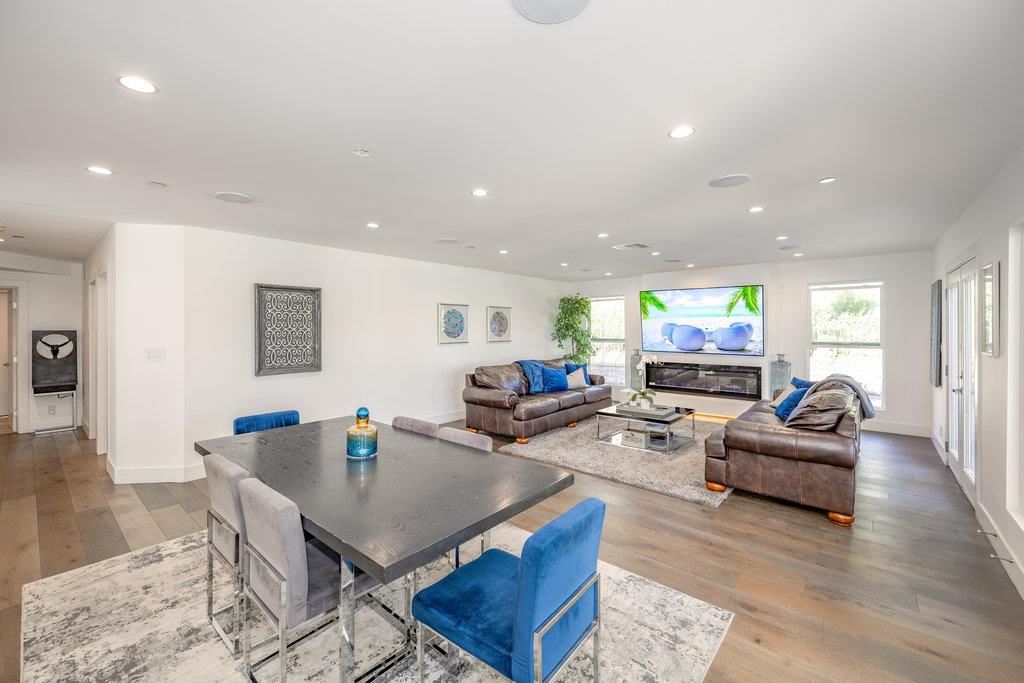
Open-plan living and dining room with leather sofas, a fireplace, and blue dining chairs.
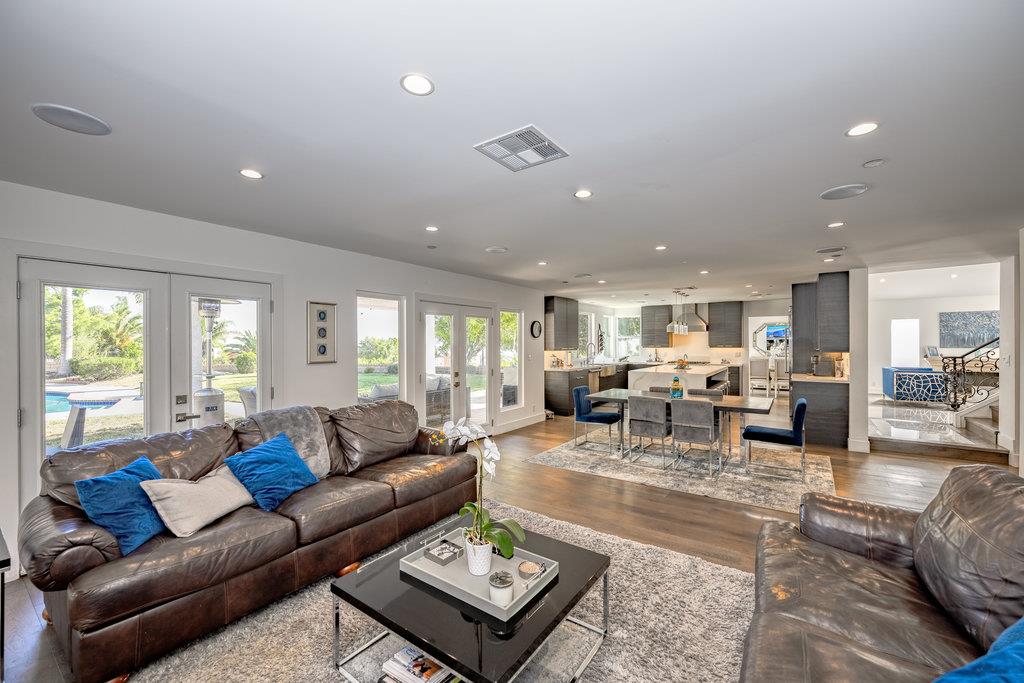
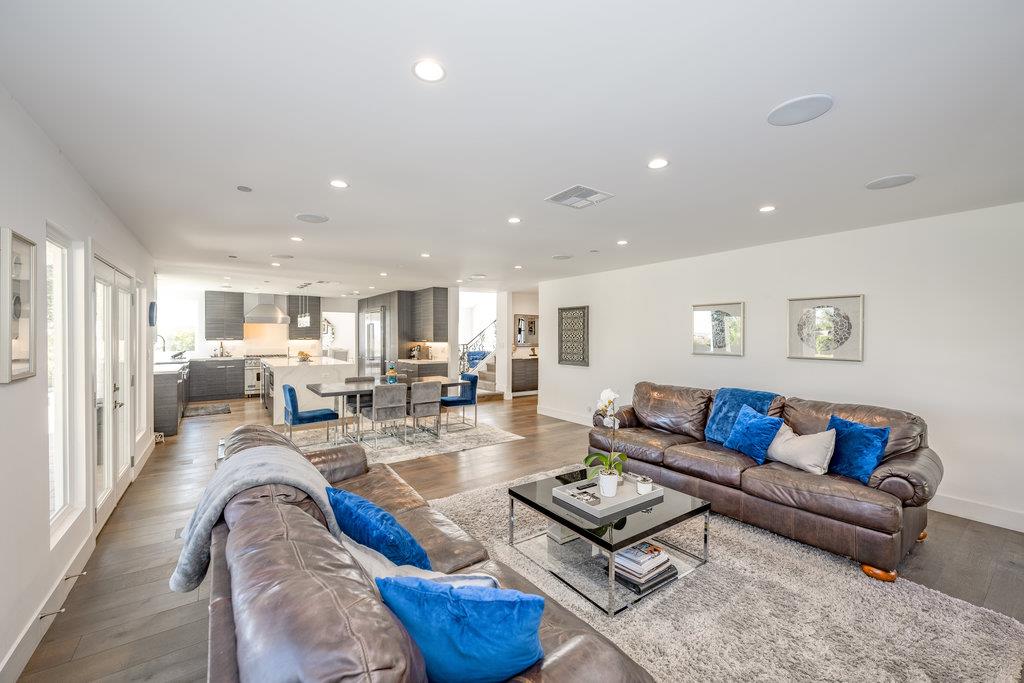
Open-plan living room with brown leather sofas, blue cushions, and a modern kitchen beyond.
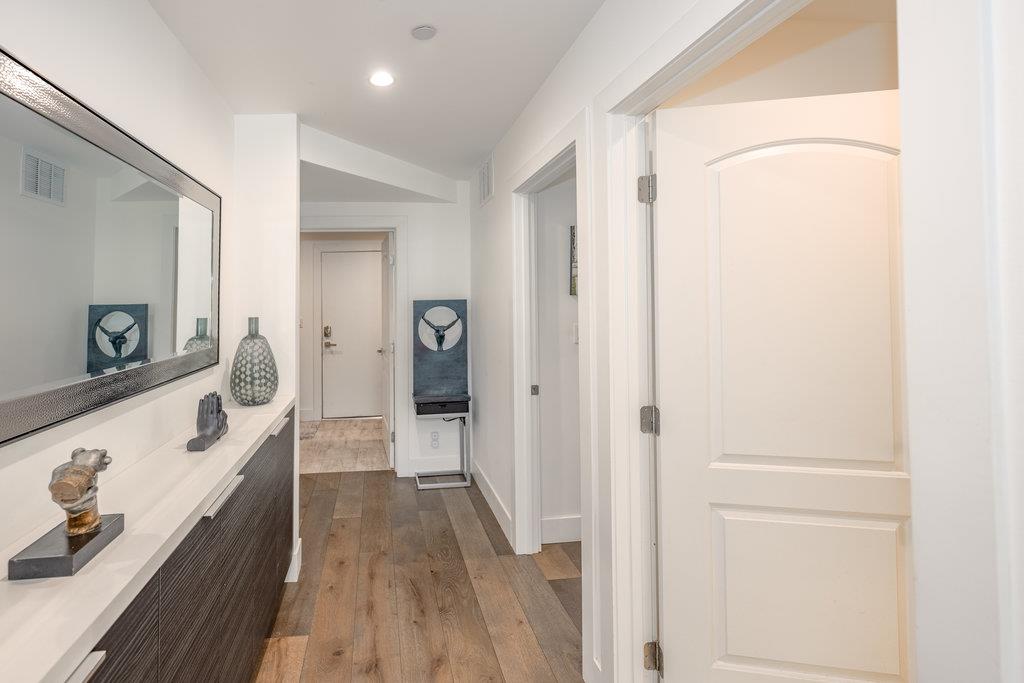
Bright hallway with wood-look flooring, a dark vanity and mirror, and white doors.
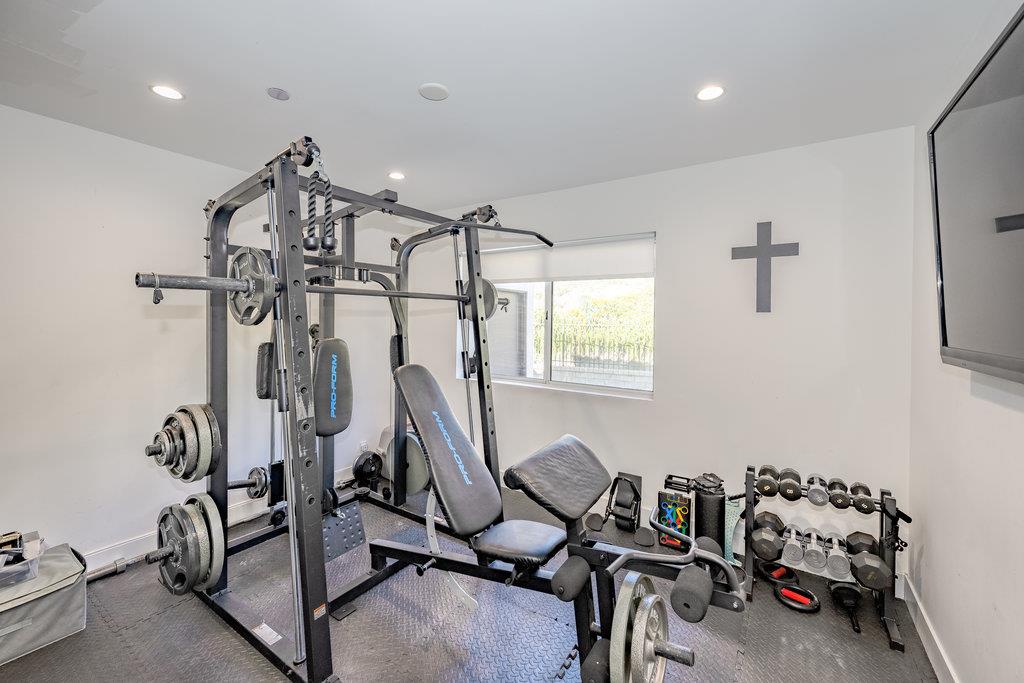
Home gym with a multi-station weight machine, adjustable bench, and dumbbells beside a window.
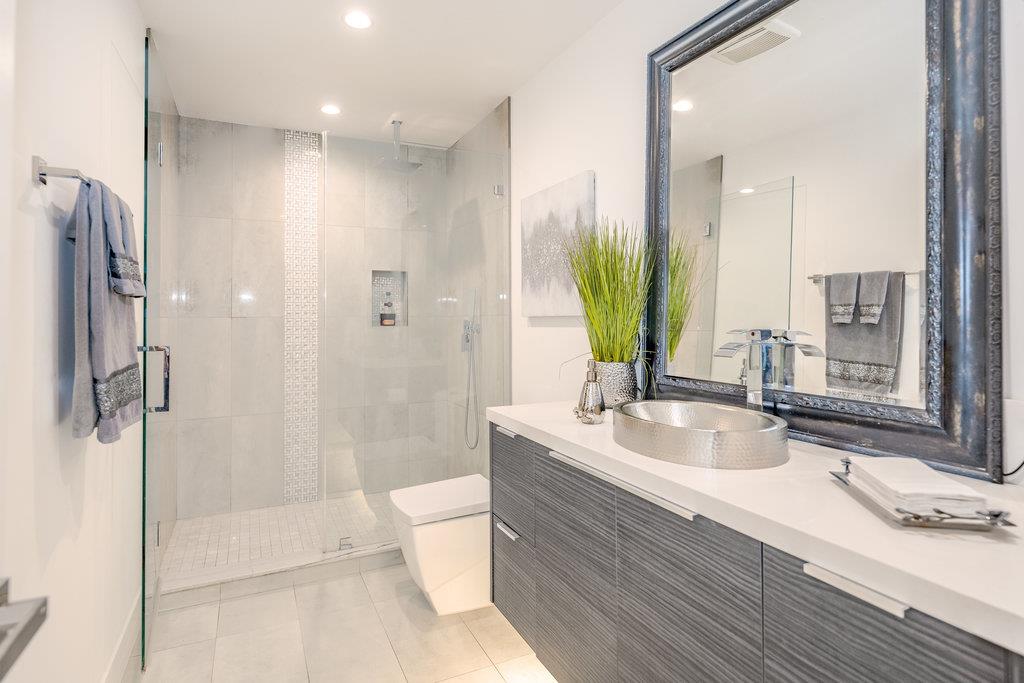
Modern bathroom with a glass walk-in shower and gray vanity with vessel sink.
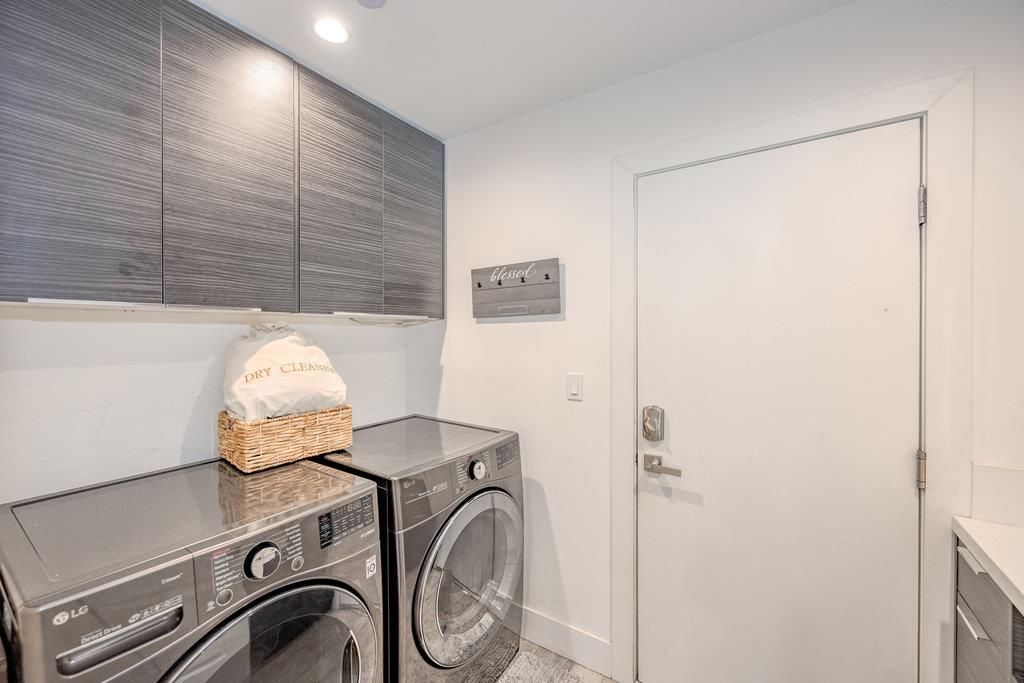
Laundry room with front-loading washer and dryer, gray cabinets, and a wicker basket.
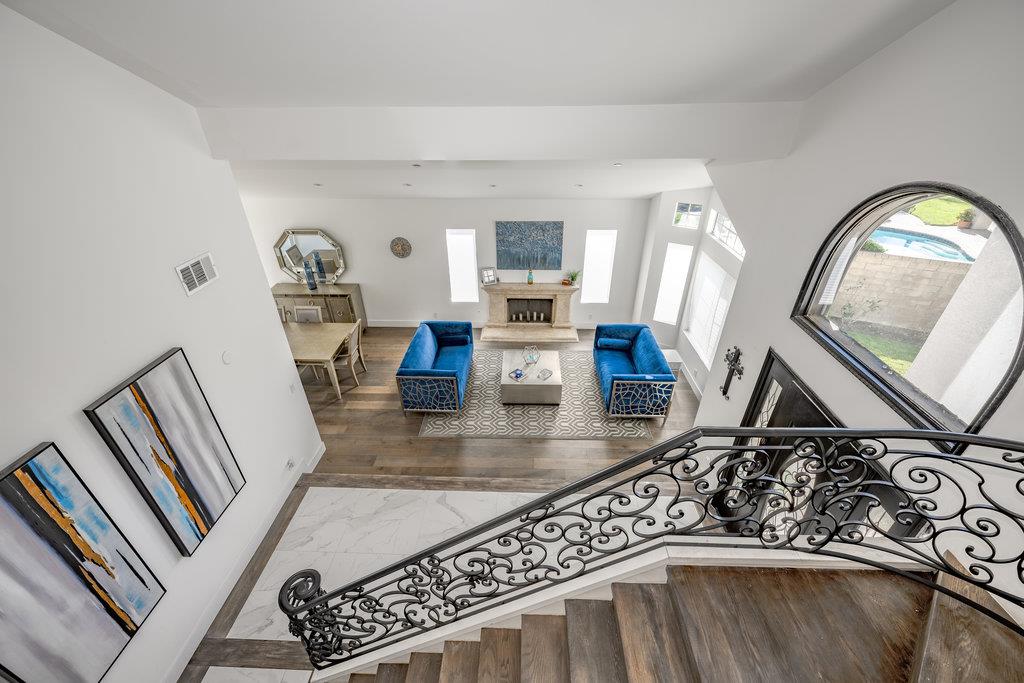
Furnished living room with blue sofas and fireplace, viewed from above the curved staircase.
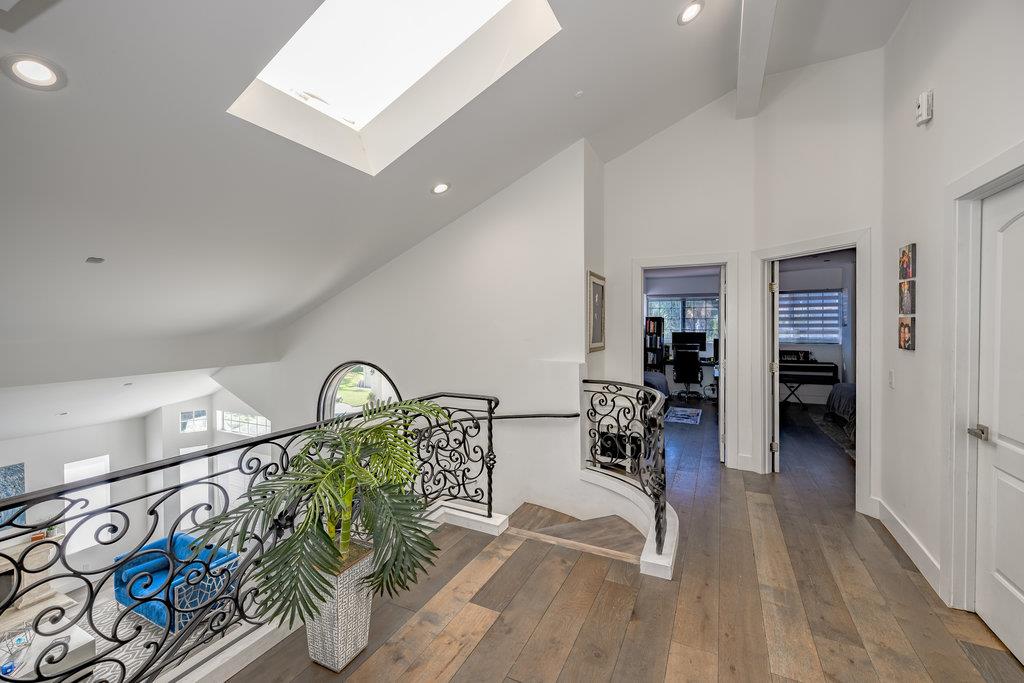
Upstairs landing with a skylight, wood flooring, ornate iron railings, and a potted palm.
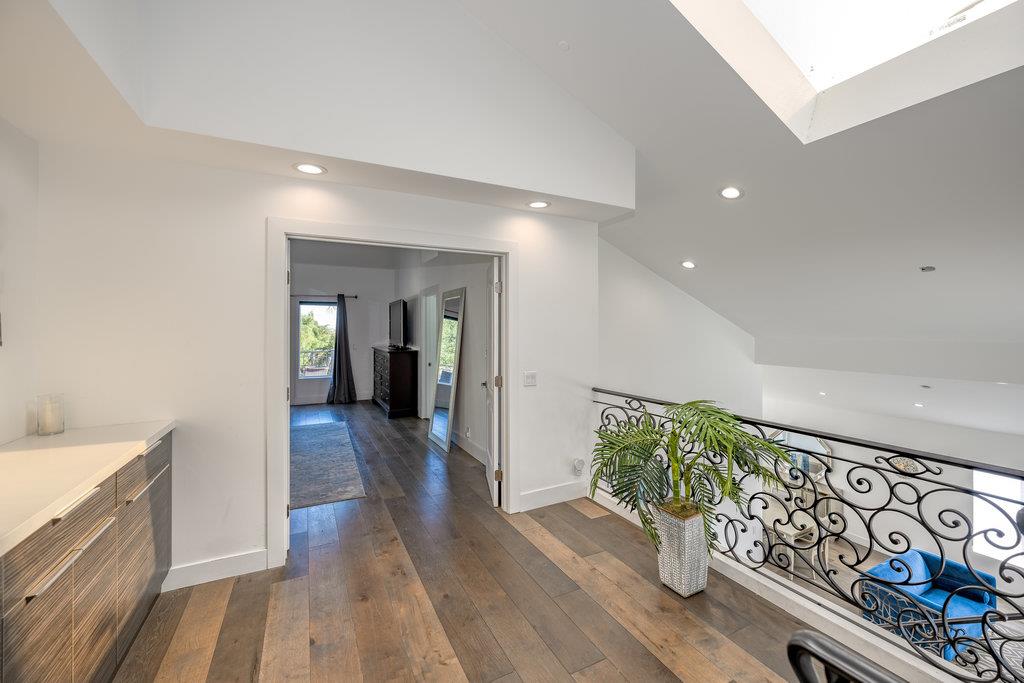
Upstairs landing with wood floors, wrought-iron railing, and doorway to a bedroom.
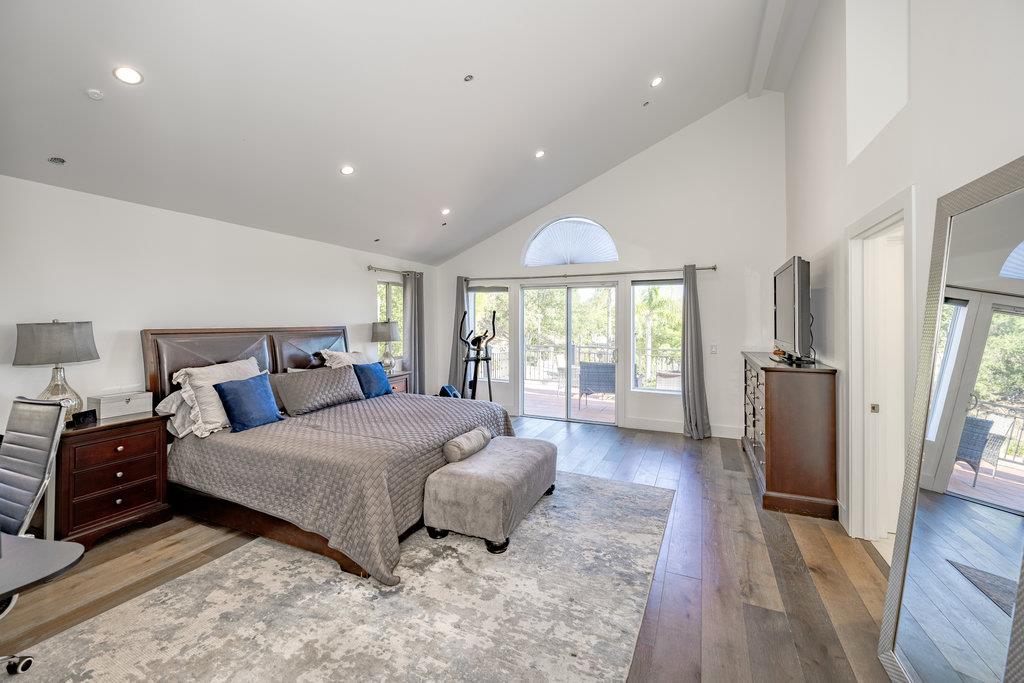
Furnished bedroom with gray bedding, a cushioned bench, and sliding doors opening onto a deck.
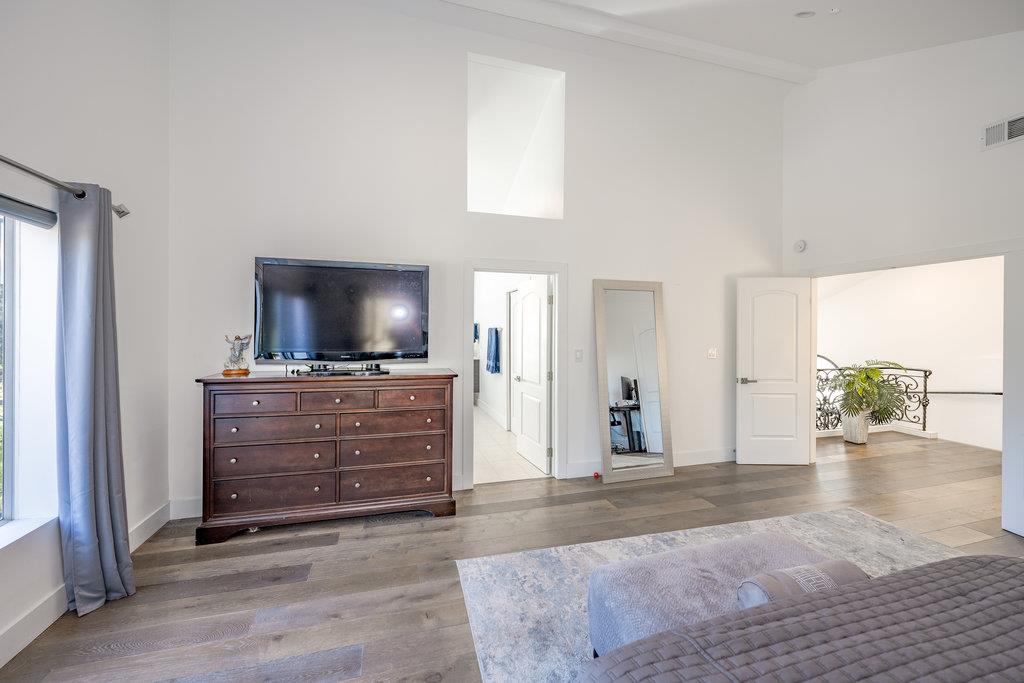
Bedroom with a gray upholstered bed, dark wood dresser and television, and open doors to adjoining spaces.
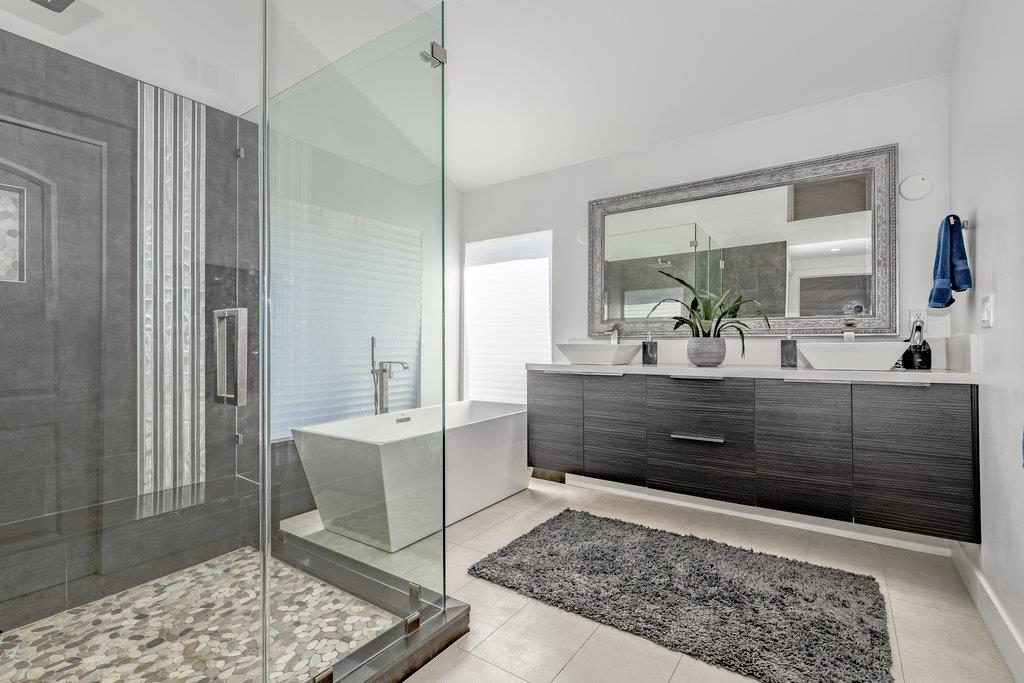
Bathroom with a pebble-floor glass shower, freestanding tub, and dark double vanity.
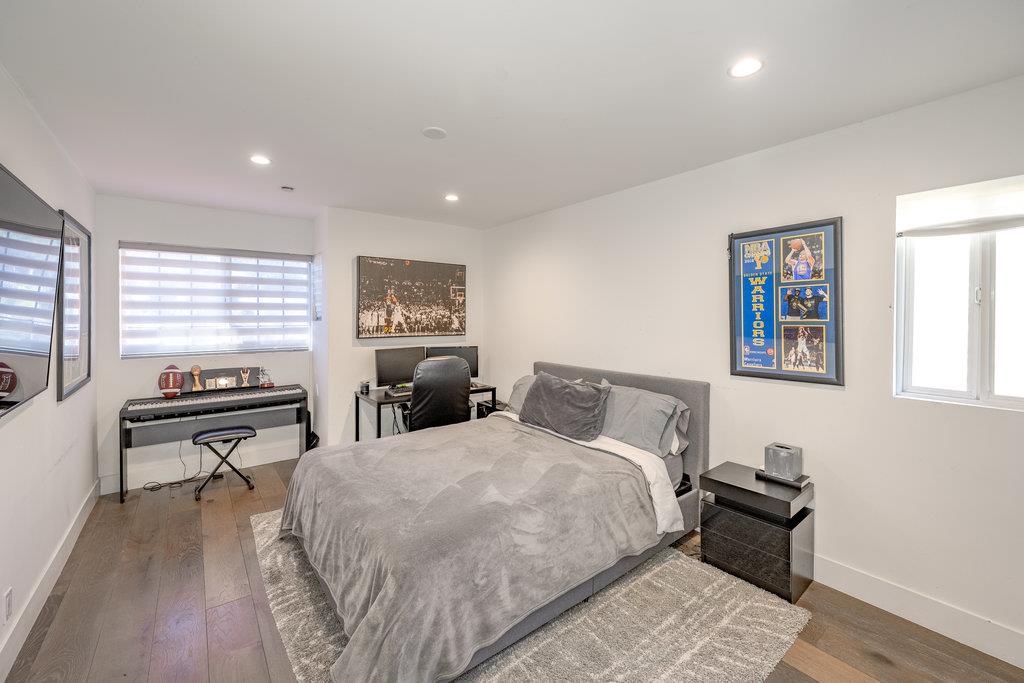
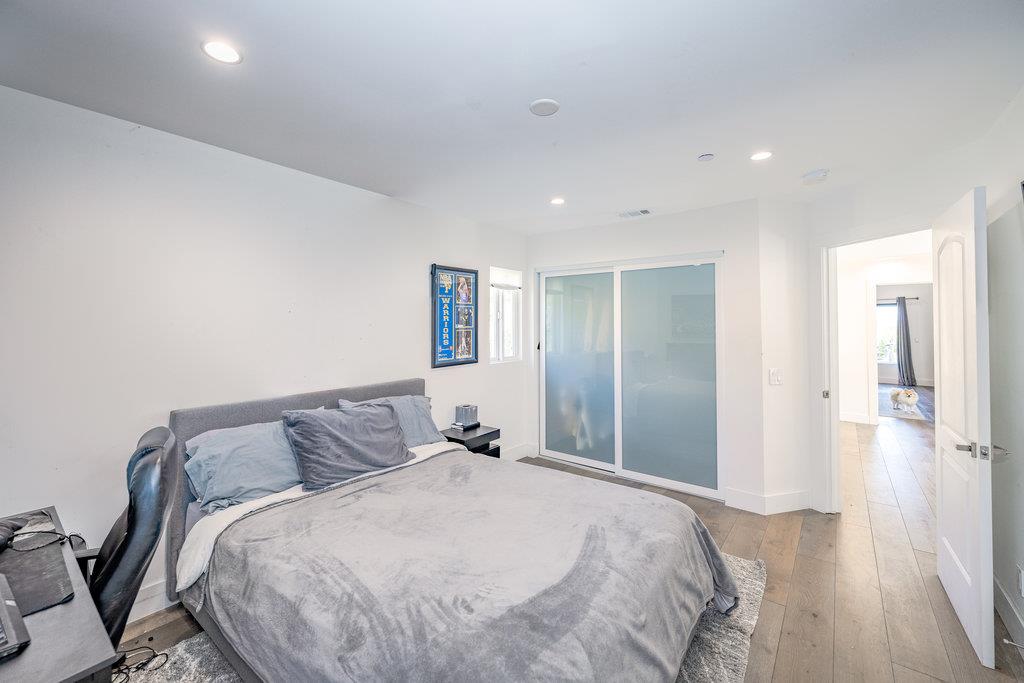
Bedroom with a gray bed, desk and computer, keyboard, and framed Warriors memorabilia.
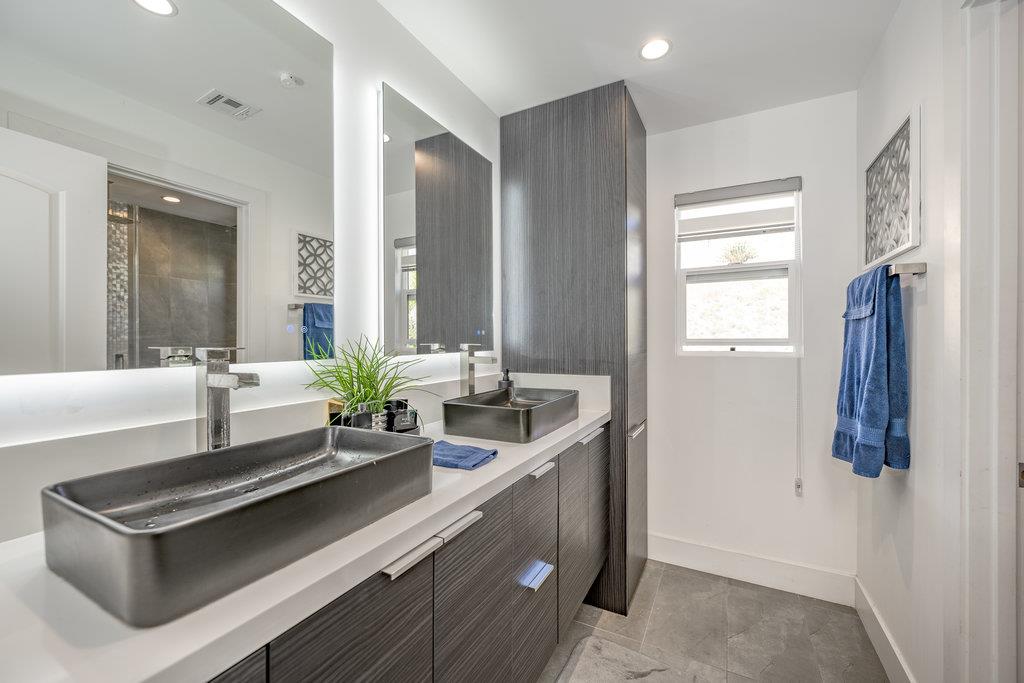
Modern bathroom with double vessel sinks, dark wood cabinetry, and blue towels.
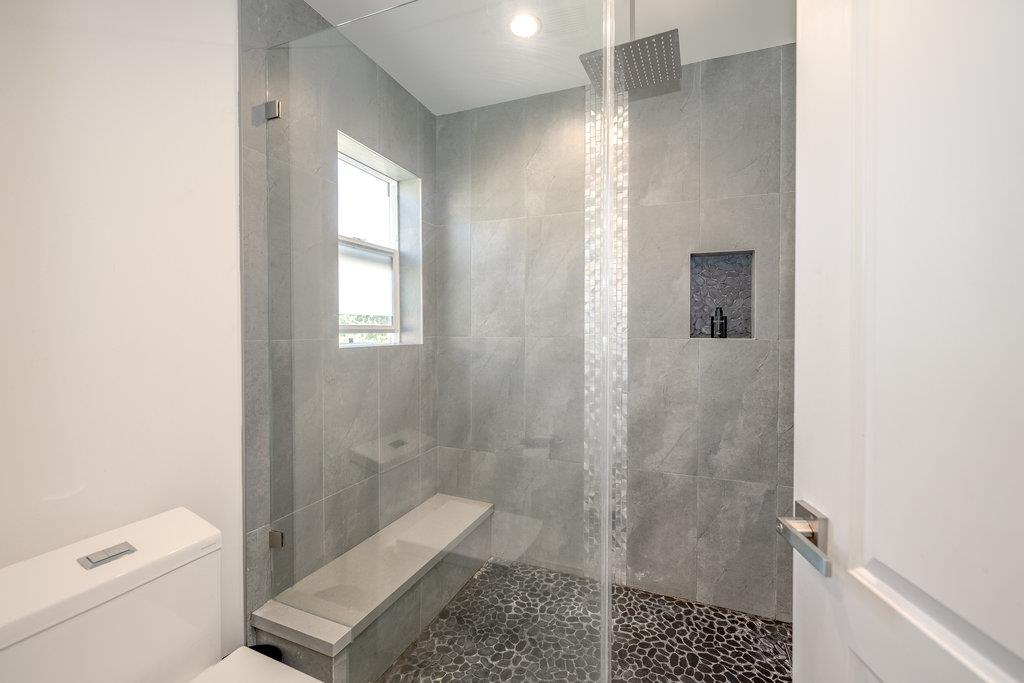
Walk-in shower with gray tile, a built-in bench, pebble floor, and rainfall showerhead.
Bedroom with a gray upholstered bed, frosted sliding closet doors, and wood flooring.
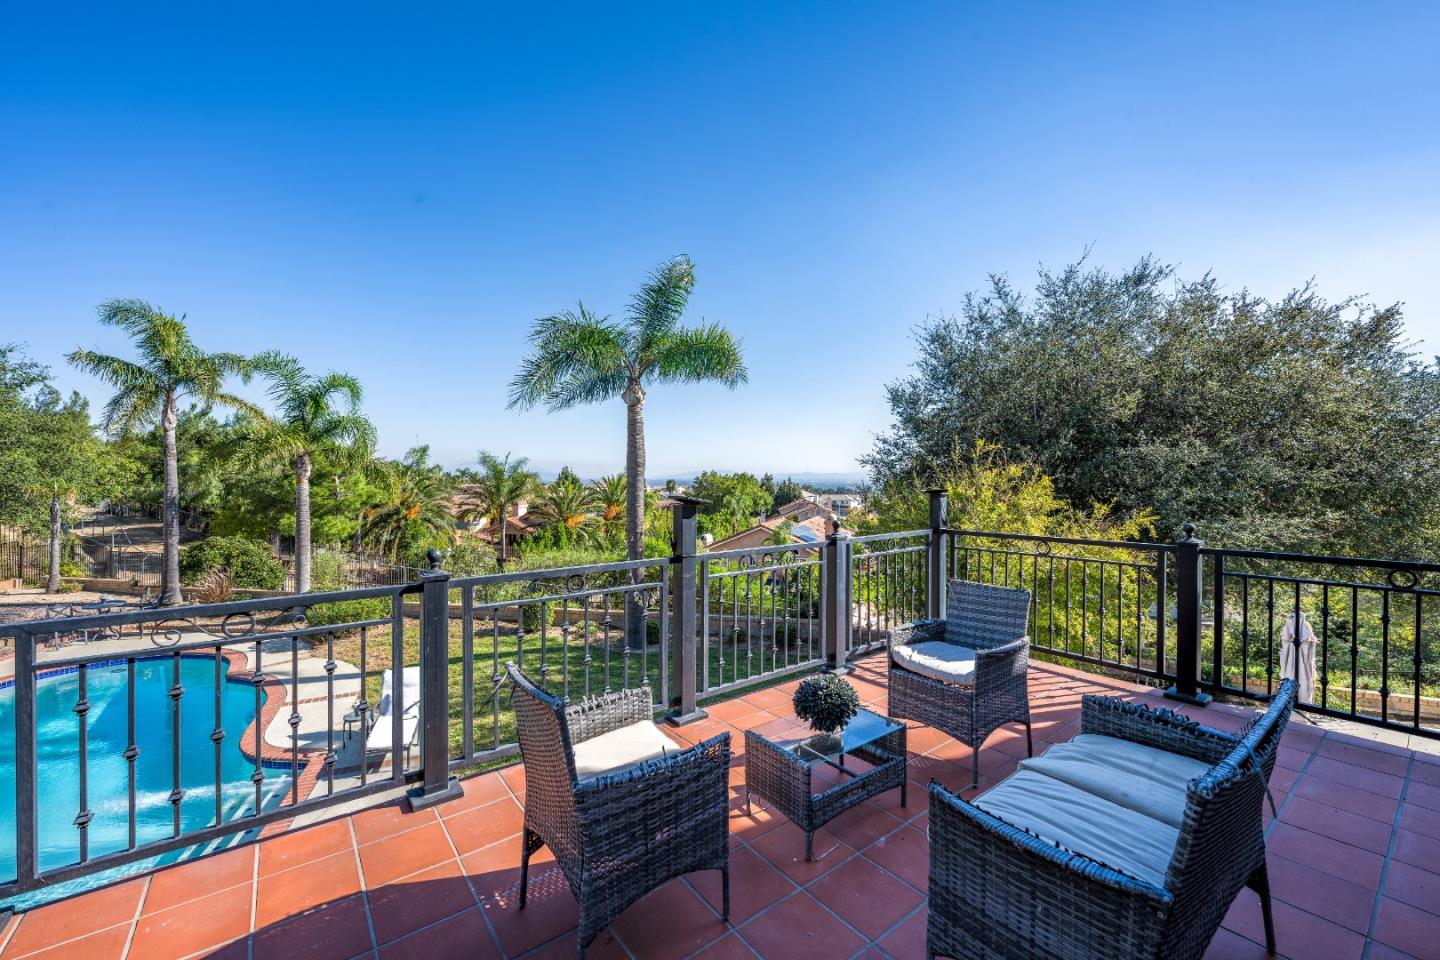
Furnished tiled terrace overlooking a pool, palm trees, and distant hills.
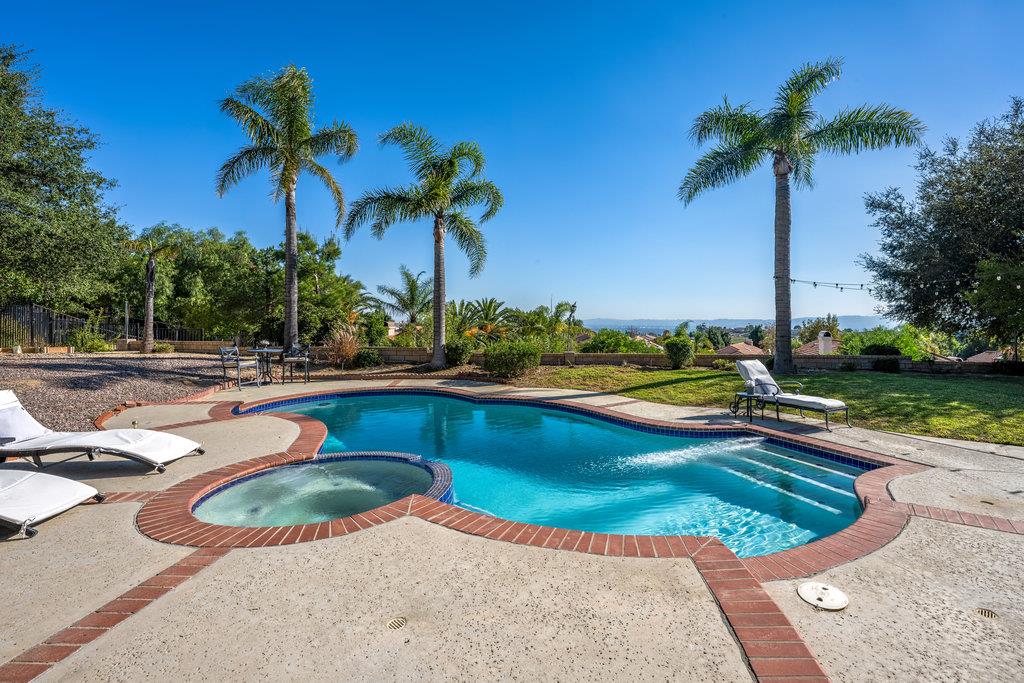
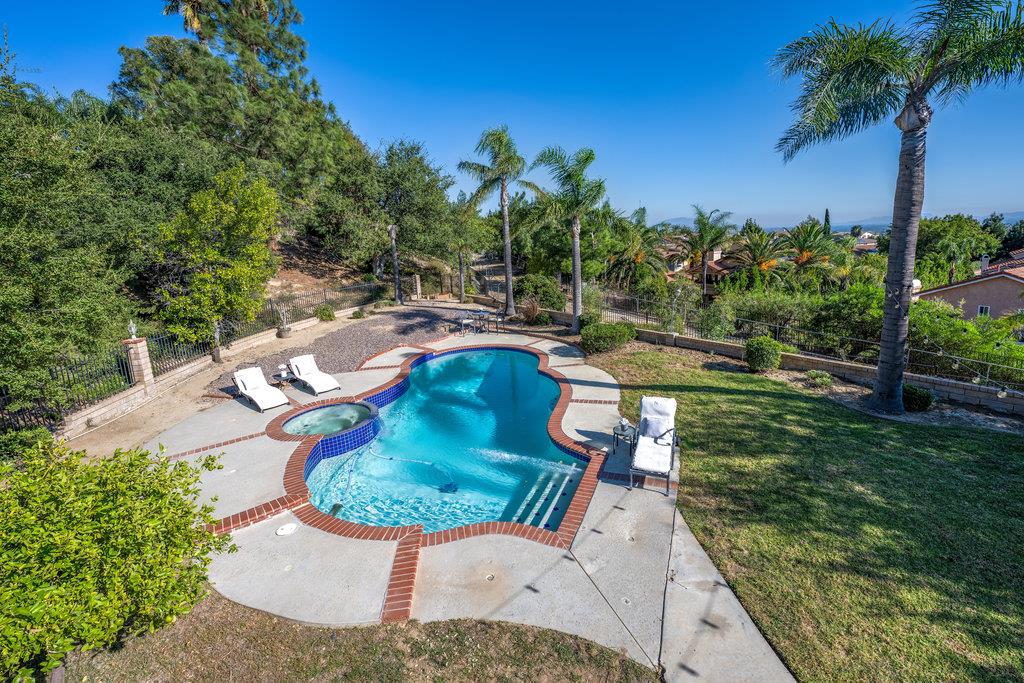
Backyard swimming pool and circular spa with palm trees and lounge chairs.
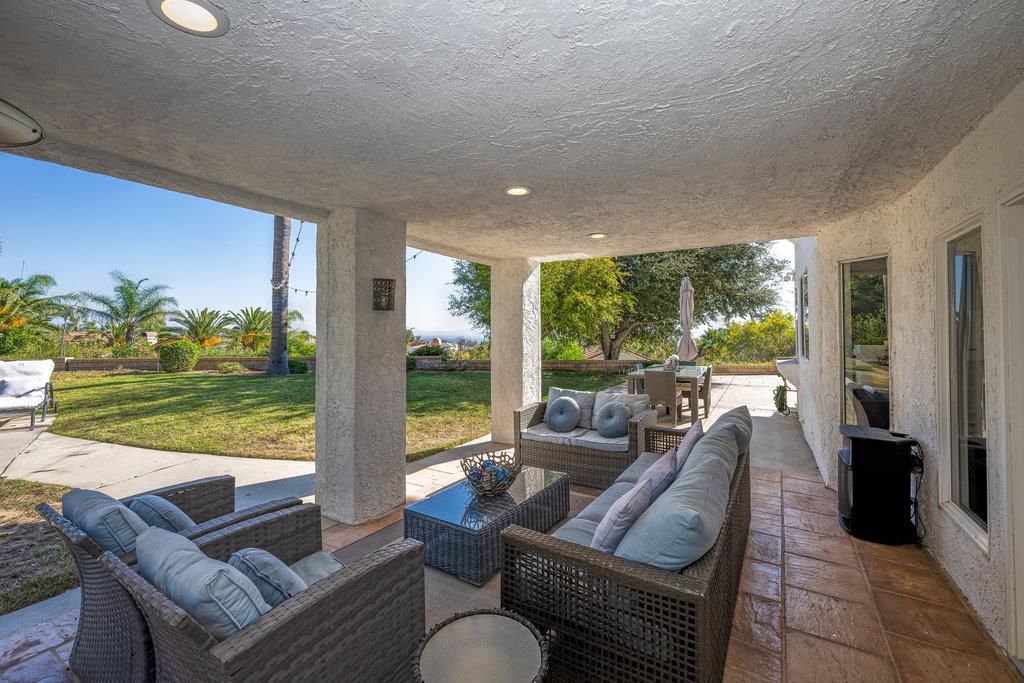
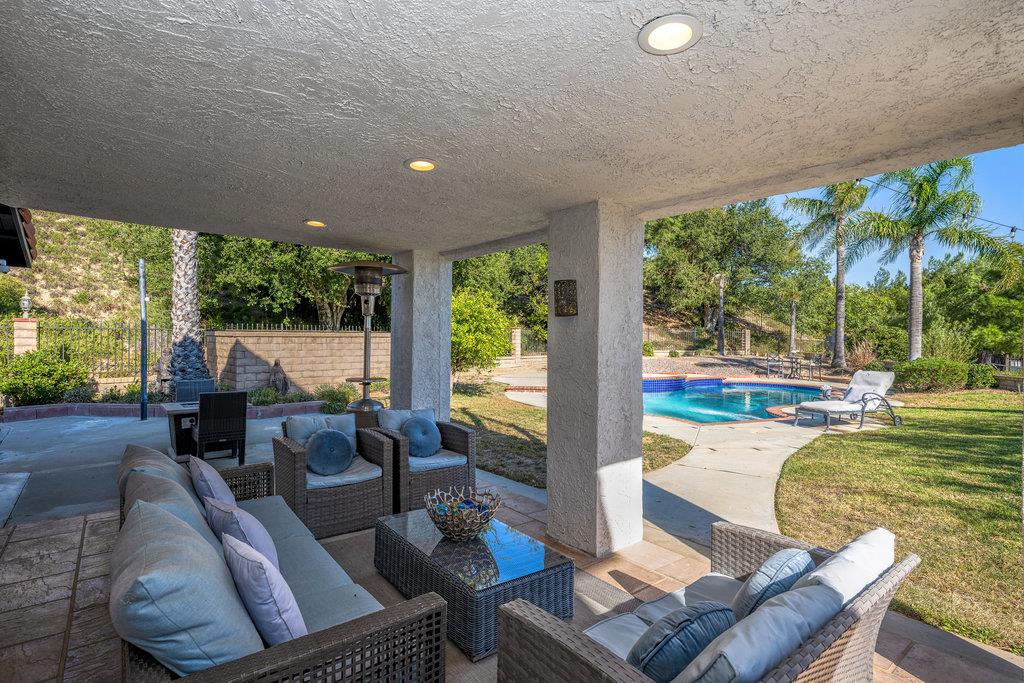
Covered patio with wicker seating overlooking a lawn and palm trees.
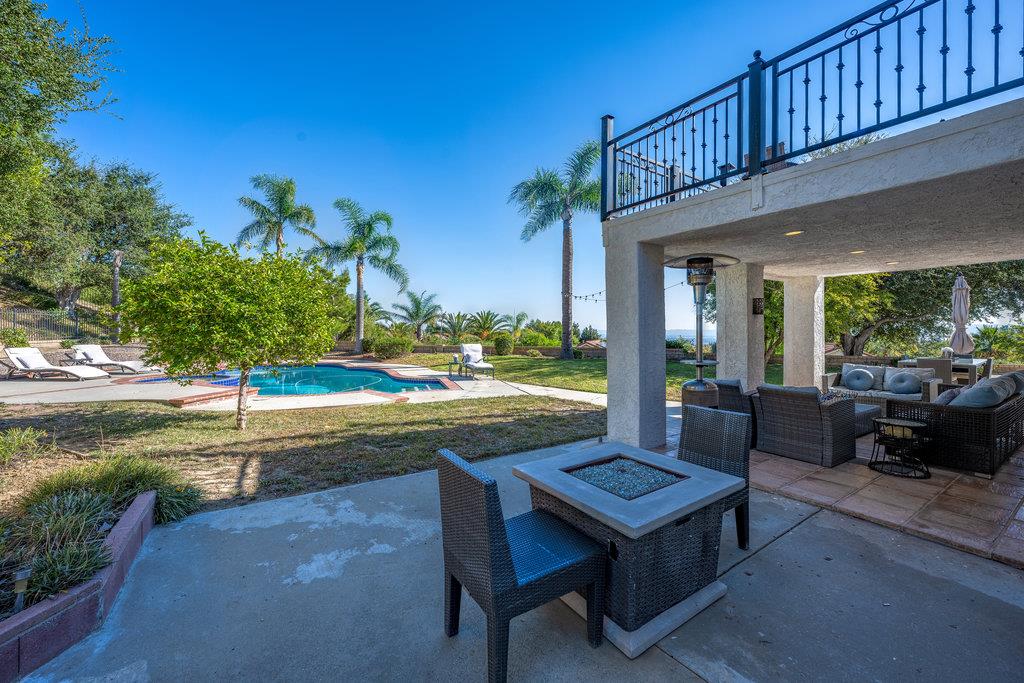
Backyard pool beside a covered patio with wicker seating and a square fire pit.
Covered patio with wicker seating overlooks a swimming pool, lawn, and palm trees.
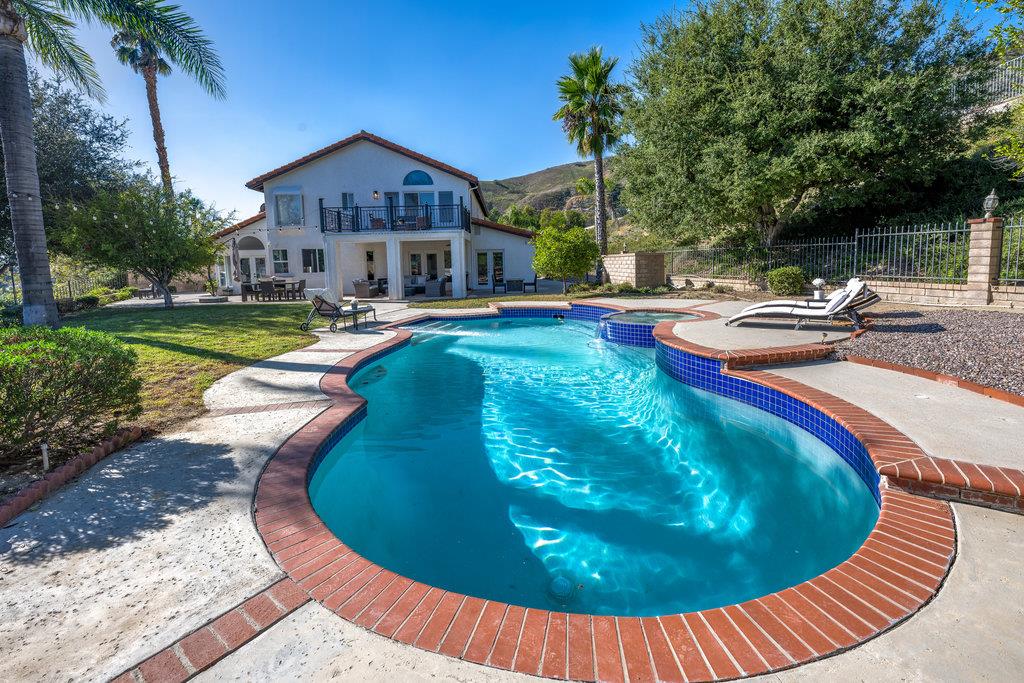
Curved backyard pool with red-brick edging, lounge chairs, and a two-story house behind it.
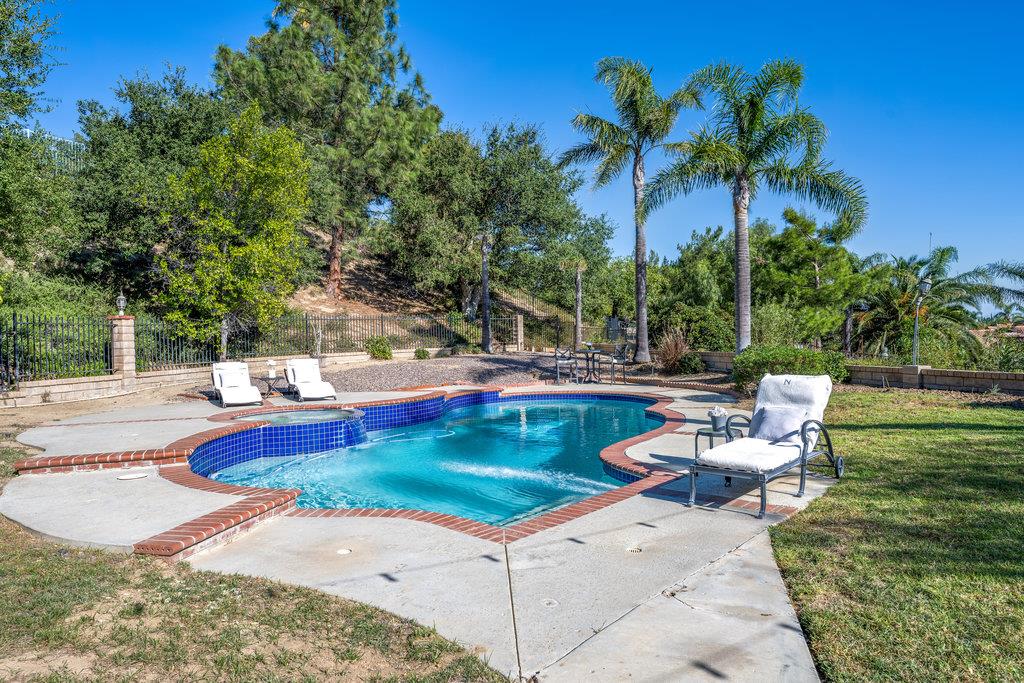
Backyard swimming pool with an adjoining raised spa, brick edging, and lounge chairs beneath palm trees.
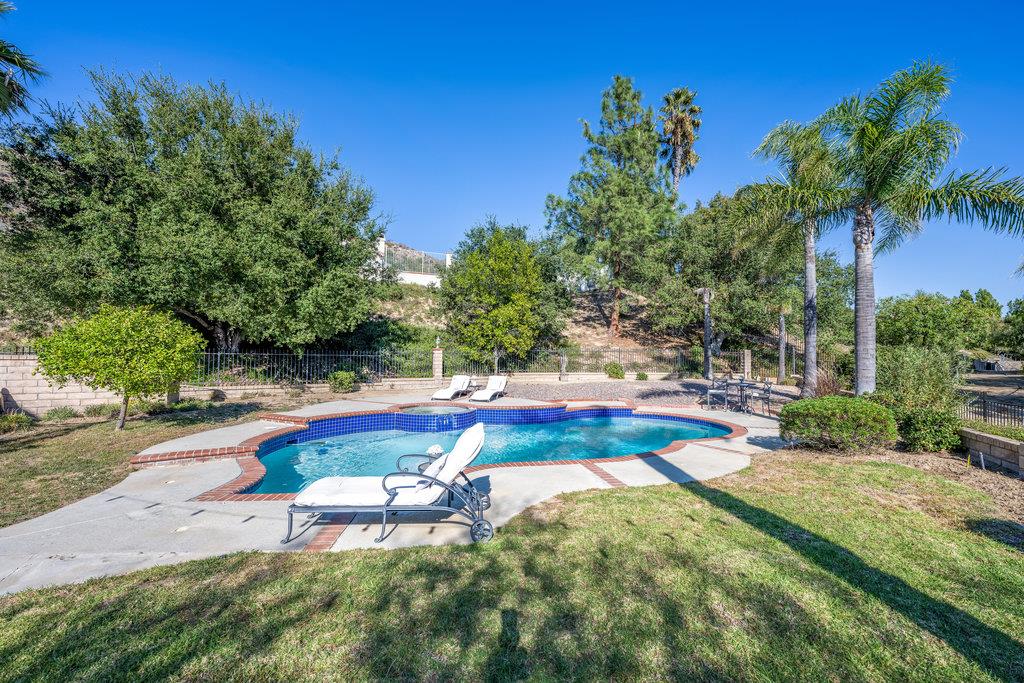
Backyard pool with curved blue-tile edging, lounge chairs, lawn, and tall palm trees.
Backyard pool and spa with brick edging, patio loungers, and palm trees.
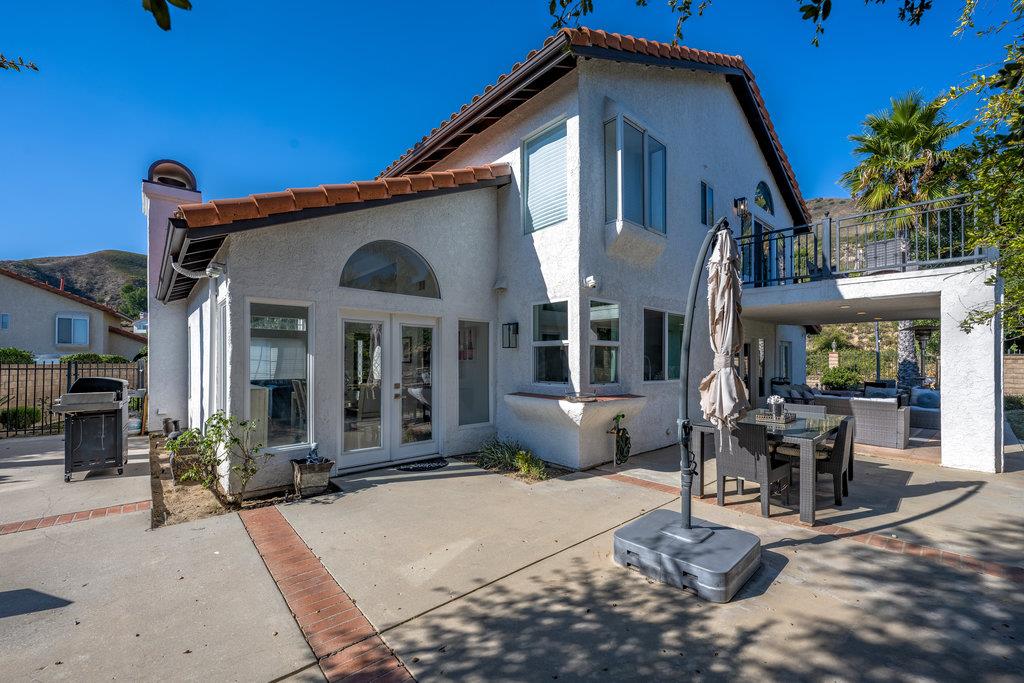
Two-story stucco home with a red tile roof and furnished patio.
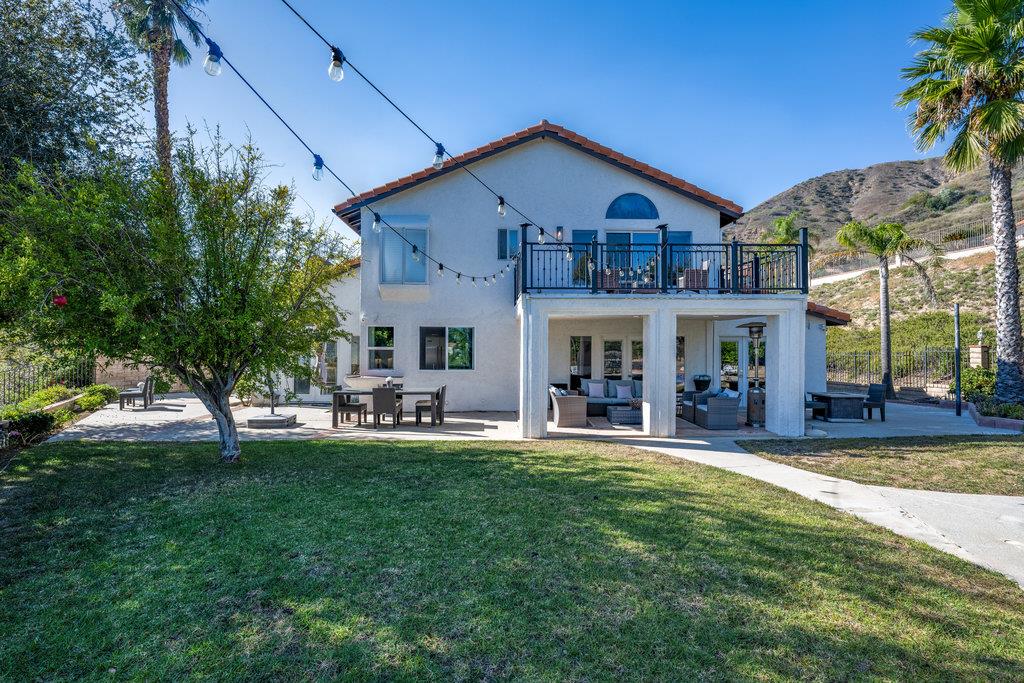
Two-story white home with a covered patio, upper balcony, string lights, and lawn.
SEE ALL PHOTOS
Two-story stucco house with a terracotta tile roof, double garage, and wide driveway.
Two-story stucco home with a tile roof and two-car garage beyond a wide driveway, framed by palm trees.
Paved driveway lined with stone walls, entry pillars, and mature trees.
Wide concrete driveway lined with palm trees, with a basketball hoop and tiled-roof house nearby.
Living room with blue sofas, soaring ceilings, and an ornate wrought-iron staircase.
Living room with blue sofas, a fireplace, and a tall arched window over the front door
Bright living room with blue sofas, a wrought-iron staircase, and glass doors beside the dining area.
Living room with blue sofas, a stone fireplace, vaulted ceiling, and dining area beside arched glass doors.
Dining room with a large table, upholstered chairs, and glass doors overlooking the yard.
Dining room with a large beige table, upholstered chairs, and blue seating in the adjoining living area.
Foyer with an ornate wrought-iron staircase, marble flooring, and a skylight.
Entry foyer with an ornate wrought-iron staircase railing and a blue-furnished sitting area beyond.
Open-plan kitchen with a large marble island, dark cabinets, and windows overlooking the yard.
Modern kitchen with a large white island, gray cabinetry, and windows overlooking greenery.
Modern kitchen with dark gray cabinets, a stainless steel refrigerator, and a white stone island with sink.
Modern kitchen with dark cabinetry, a spacious white island, and stainless steel appliances.
Open-plan living room and kitchen with leather sofas, dark cabinetry, and glass doors to the backyard.
Open-plan kitchen and dining area with a large stone island and glass doors to the patio.
Open living and dining room with leather sofas, blue chairs, and backyard-facing glass doors.
Open-plan living and dining room with leather sofas, a fireplace, and blue dining chairs.
Open-plan living room with brown leather sofas, blue cushions, and a modern kitchen beyond.
Bright hallway with wood-look flooring, a dark vanity and mirror, and white doors.
Home gym with a multi-station weight machine, adjustable bench, and dumbbells beside a window.
Modern bathroom with a glass walk-in shower and gray vanity with vessel sink.
Laundry room with front-loading washer and dryer, gray cabinets, and a wicker basket.
Furnished living room with blue sofas and fireplace, viewed from above the curved staircase.
Upstairs landing with a skylight, wood flooring, ornate iron railings, and a potted palm.
Upstairs landing with wood floors, wrought-iron railing, and doorway to a bedroom.
Furnished bedroom with gray bedding, a cushioned bench, and sliding doors opening onto a deck.
Bedroom with a gray upholstered bed, dark wood dresser and television, and open doors to adjoining spaces.
Bathroom with a pebble-floor glass shower, freestanding tub, and dark double vanity.
Bedroom with a gray bed, desk and computer, keyboard, and framed Warriors memorabilia.
Modern bathroom with double vessel sinks, dark wood cabinetry, and blue towels.
Walk-in shower with gray tile, a built-in bench, pebble floor, and rainfall showerhead.
Bedroom with a gray upholstered bed, frosted sliding closet doors, and wood flooring.
Furnished tiled terrace overlooking a pool, palm trees, and distant hills.
Backyard swimming pool and circular spa with palm trees and lounge chairs.
Covered patio with wicker seating overlooking a lawn and palm trees.
Backyard pool beside a covered patio with wicker seating and a square fire pit.
Covered patio with wicker seating overlooks a swimming pool, lawn, and palm trees.
Curved backyard pool with red-brick edging, lounge chairs, and a two-story house behind it.
Backyard swimming pool with an adjoining raised spa, brick edging, and lounge chairs beneath palm trees.
Backyard pool with curved blue-tile edging, lounge chairs, lawn, and tall palm trees.
Backyard pool and spa with brick edging, patio loungers, and palm trees.
Two-story stucco home with a red tile roof and furnished patio.
Two-story white home with a covered patio, upper balcony, string lights, and lawn.
Listed by Intero Real Estate Services, Pauline David, Jacob David Listing Contact: 408-761-8802
For Sale

17813 Oakrock CT

17813 Oakrock CT, Granada Hills, CA 91344

$1,650,000
Welcome to 17813 Oakrock Ct, a beautifully remodeled 4 bedroom,3 bathroom Granada Hills residence privately set at the end of a long driveway.Situated on a large lot with breathtaking views,this exceptional home offers the perfect blend of privacy, space and modern comfort.
Completely remodeled with stylish finishes and thoughtful attention to detail,the spacious floor plan is filled with abundant natural light and designed for both everyday living and entertaining.A highly desirable ground floor bedroom and full bathroom provide excellent flexibility for guests,extended family or a private home office.The kitchen features top of the line Viking appliances and elegant quartz countertops.
The expansive park like backyard creates a private outdoor oasis with abundant space to relax,entertain and enjoy the beautiful surroundings.A generous three car garage provides ample parking and storage,while the long private driveway offers additional convenience and privacy.
Located near highly regarded schools,this Granada Hills home delivers exceptional indoor and outdoor living,beautiful views and plenty of room to enjoy the property.
Come experience the privacy,views and thoughtful updates that make 17813 Oakrock Ct a wonderful place to call home.This is Granada Hills living at its finest.

4
beds

3
baths

2,869 Sq.Ft. LIVING AREA

0.41 Acres lot

Pauline David

Pauline David

Jacob  David

Jacob David

Features & Amenities

Interior

  • total bedrooms4
  • Total bathrooms3
  • full bathrooms3
  • Laundry room Tub Sink, Inside
  • Flooring Hardwood, Marble, Tile
  • Fireplace Family Room, Living Room, Wood Burning
  • APPLIANCES Cooktop Gas, Dishwasher, Garbage Disposal, Microwave, Refrigerator, Washer Dryer
  • other interior Features High Ceiling, One Or More Skylights, Walkin Closet

Area & Lot

  • Status For Sale
  • Living Area2,869 Sq.Ft.
  • Total Area2,869 Sq.Ft.
  • Lot Area0.41 Acres
  • MLS® IDML82062634
  • TypeResidential
  • YEAR BUILT1987
  • Architecture StylesLuxury, Mediterranean
  • Elementary SchoolVanGoghStreetElementary
  • Middle SchoolRobertFrostMiddle
  • High SchoolJohnFKennedyHigh_2
  • School DistrictLosAngelesUnified

Exterior

  • Garage Space3.0
  • water SourcePublic
  • utilitiesPublic Utilities, Water Public
  • PoolIn Ground, Pool Spa Combo
  • roofComposition
  • parkingOn Street, Roomfor Oversized Vehicle
  • HEAT TYPECentral Forced Air
  • AIR CONDITIONINGOther
  • sewerPublic Sewer
  • SubstructureConcrete Perimeter

Financial

  • Sales Price$1,650,000
  • HOA $240/mo
  • Zoning LAA1
Two-story stucco home with a tile roof and two-car garage beyond a wide driveway, framed by palm trees.

Schedule a Showing

We would love to show you our beautiful property. Please select your preferred date and time below. An agent will be in touch shortly to confirm your appointment.

Schedule a Showing

We would love to show you our beautiful property. Please select your preferred date and time below. An agent will be in touch shortly to confirm your appointment.

Thank you for your interest in 17813 Oakrock CT, Granada Hills, CA 91344. We are reviewing your request and will be in touch shortly!

Mortgage Calculator

Estimate your monthly mortgage payment, including the principal and interest, property taxes, and HOA. Adjust the values to generate a more accurate rate.

All estimates are provided for informational purposes only. Actual amounts may vary.
$0,000 Your Payment 20 15 65
$0,000 Your Payment

Work With Us

With a wealth of experience, a commitment to excellence, and a deep connection to the communities we serve, our team is dedicated to providing the highest quality of service and expertise to clients at every stage of their real estate journey.

Follow Me on Instagram