731 Canoas Creek CIR
SEE ALL PHOTOS
731 Canoas Creek CIR
Listed by Intero Real Estate Services, Sophia Chien, Maggie Xu Listing Contact: 4086662230
Sold

731 Canoas Creek CIR

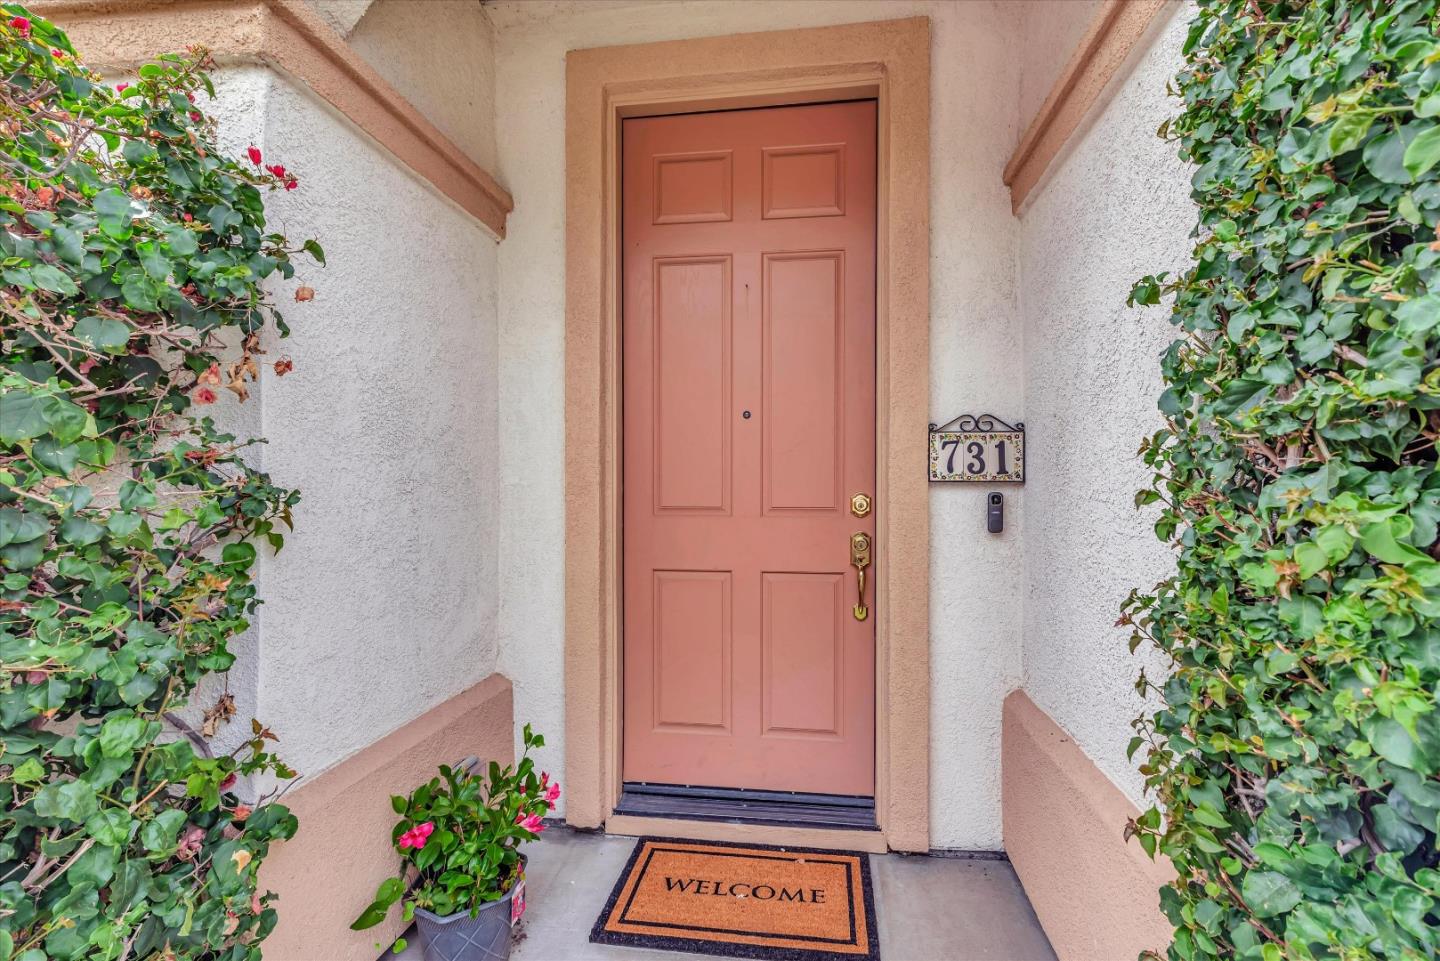
731 Canoas Creek CIR, San Jose, CA 95136

$1,900,000
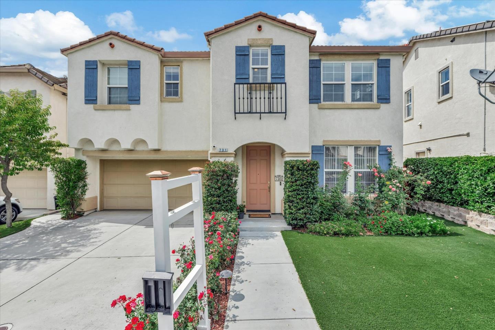
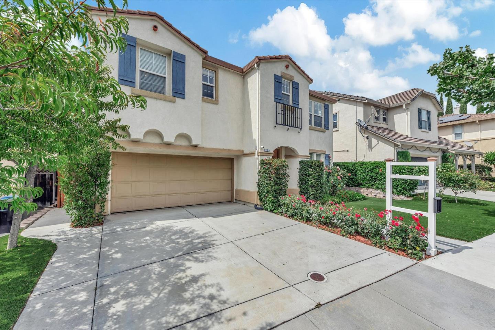
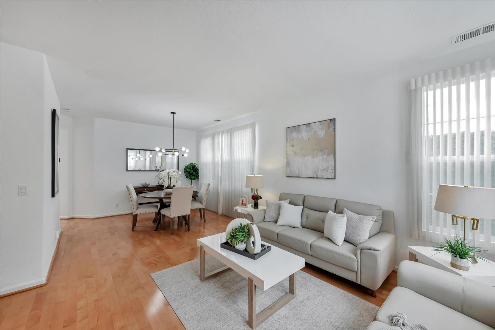
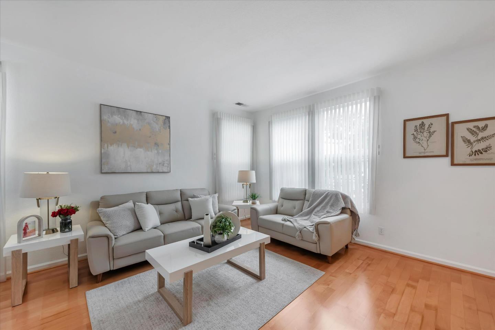
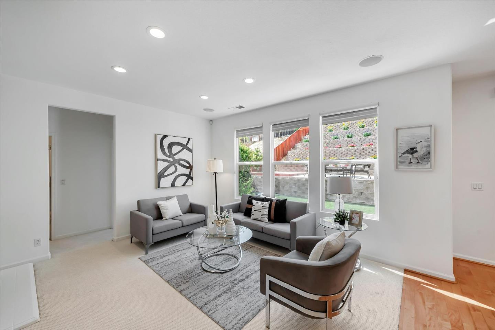
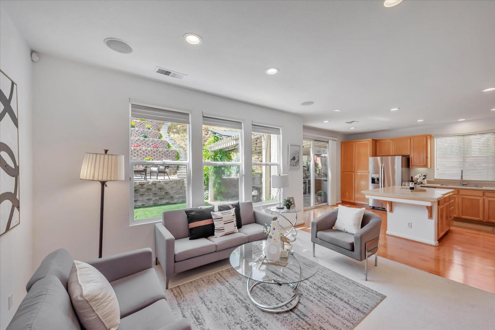
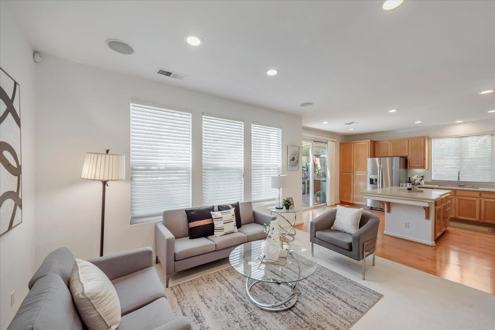
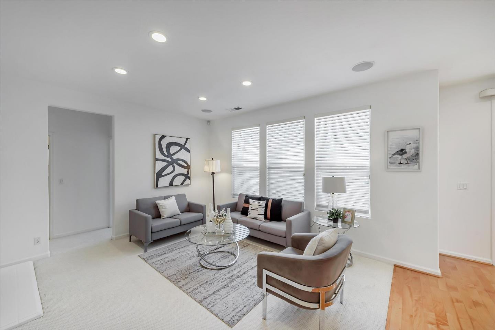
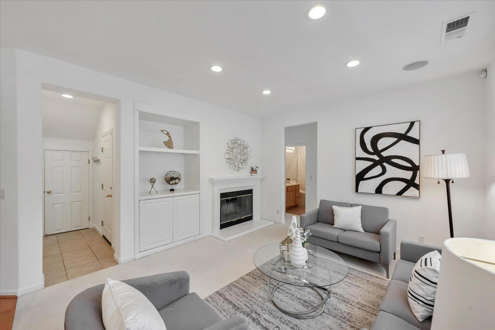
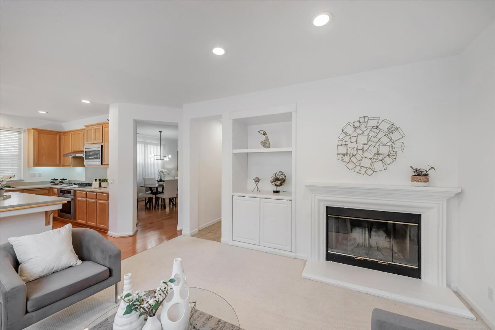
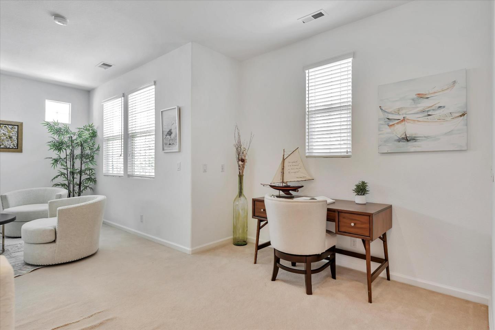
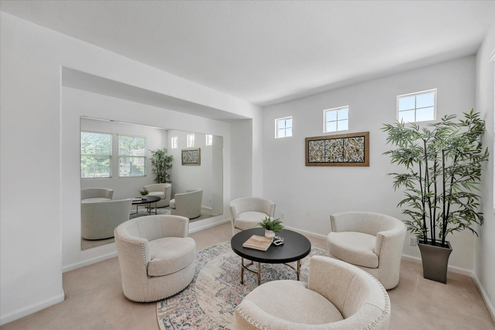
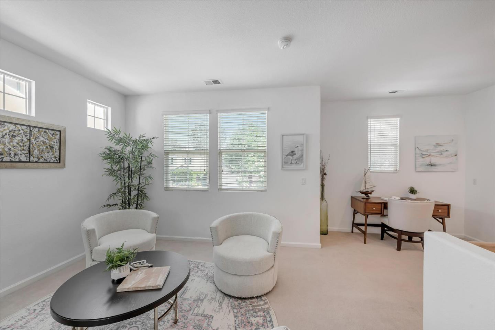
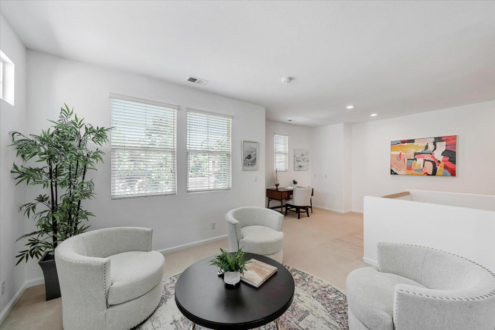
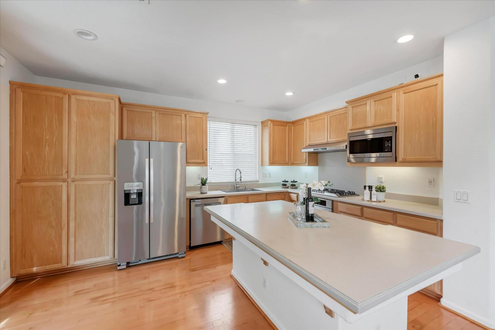
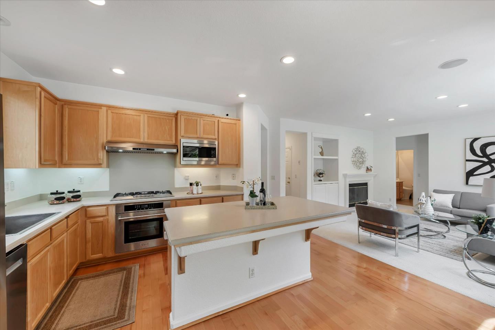
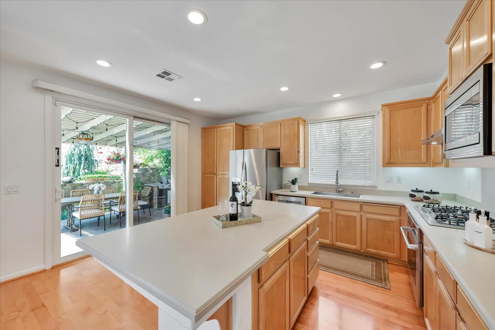
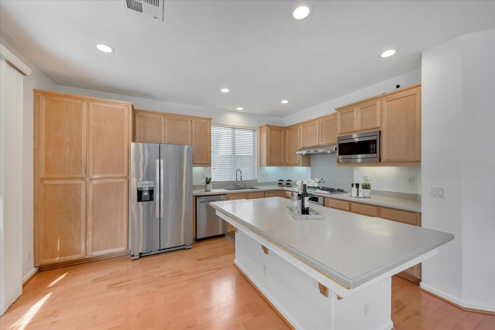
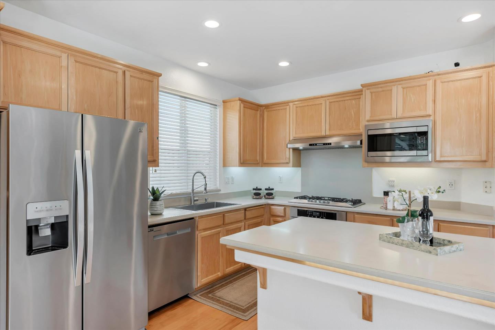
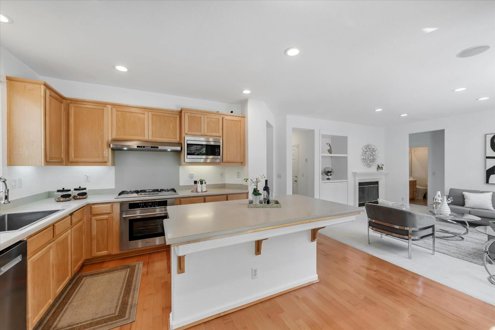
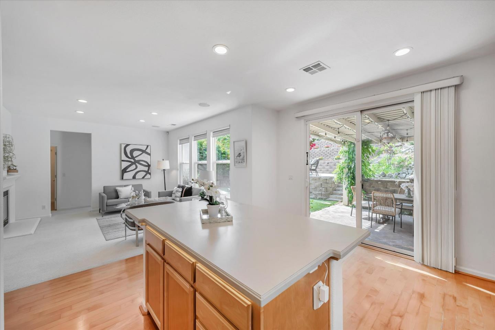
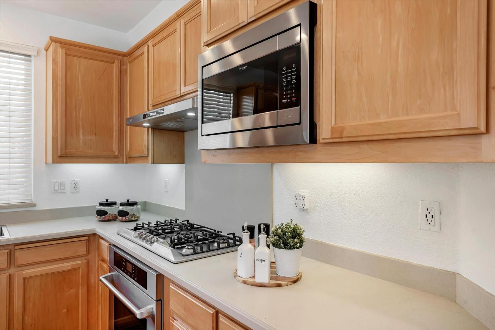
This elegant home features maple cabinets and floors, Corian countertops, and pre-wired surround sound in the family room kitchen,A wood-burning fireplace. Maple floors extend into the living/dining combo. The first floor includes A BEDROOM with a FULL BATH, with a BONUS/LOFT/second family room upstairs. The spacious master suite offers a large walk-in closet and an oval tub overlooking the backyard. A finished two-car garage includes a workshop area.

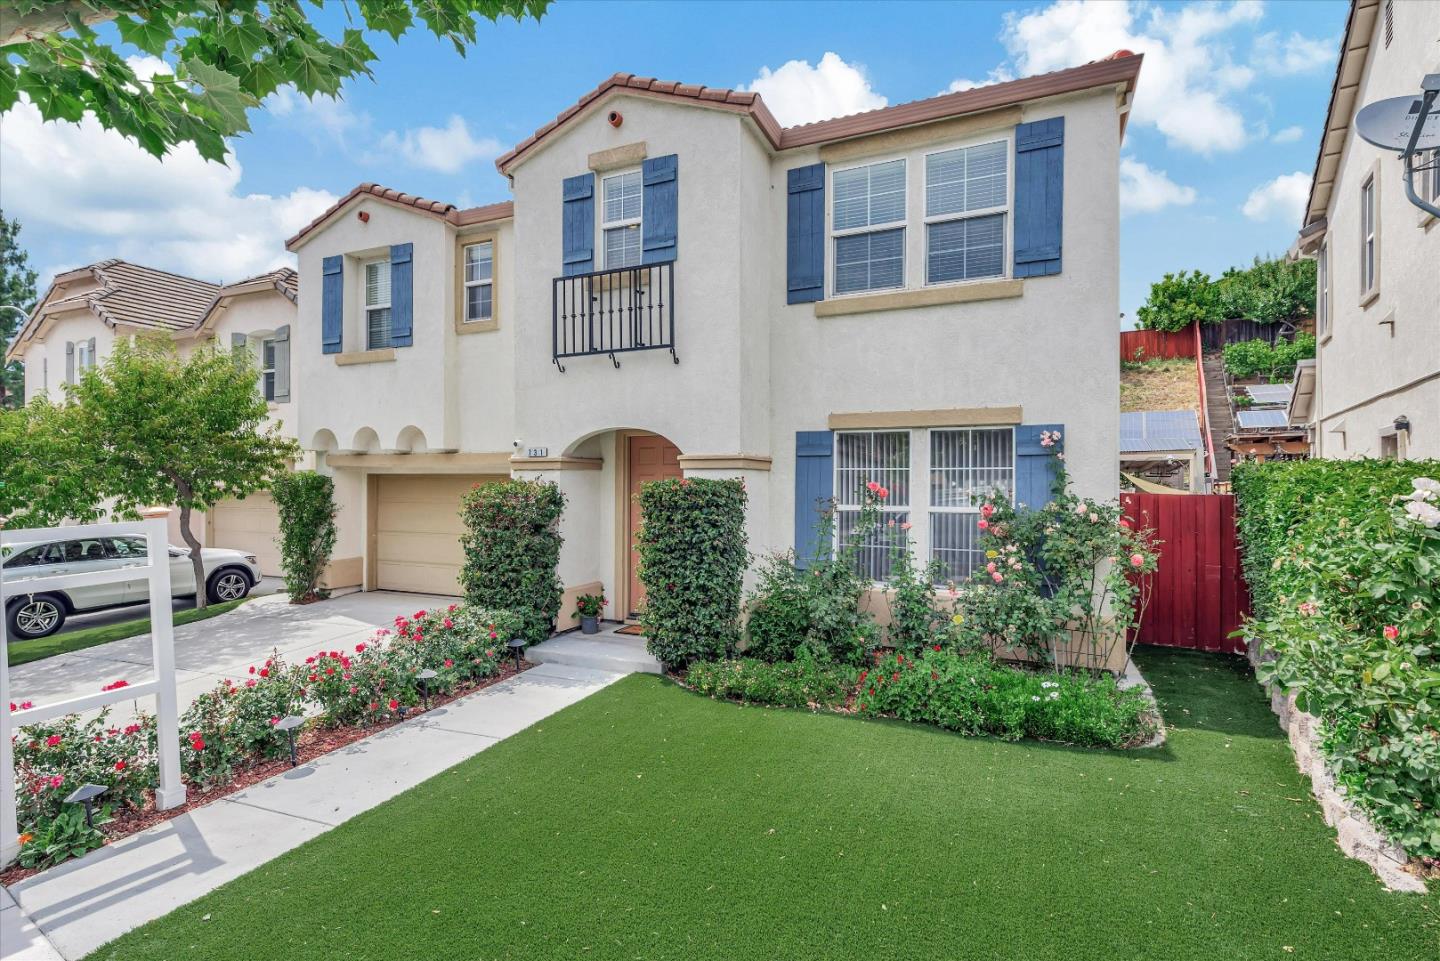
Outside, the backyard is perfect for entertaining and gardening, an outdoor kitchen with a built-in BBQ, countertops, refrigerator, microwave, and tiled floors under a pergola. The terraced hillside includes six terraces with drip irrigation, stone stairways lit with LED lighting, and a top terrace boasting stunning CITY VIEWS. It also features fruits trees (orange, lemons, peaches, apricots, apples, olives, dragon fruit), and flowers. Surrounding a serene 500-gallon koi pond with a waterfall (fish and filter not included) are three Japanese maples. Additional amenities include a pre-wired spa spot and a circular bonfire pit.

Centrally located near Almaden shops, Willow Glen, Waterford Plaza, Costco, Home Depot, Oakridge Mall, Capitol Expressway, and Highway 87, this home is perfectly situated for convenience and comfort.

4
beds

3.5
baths

2,453 Sq.Ft. LIVING AREA

6,678 Sq.Ft. lot

Pauline David

Pauline David

Features & Amenities

Interior

  • total bedrooms4
  • Total bathrooms3.5
  • full bathrooms3
  • half bathroom1
  • Flooring Carpet, Hardwood, Tile, Vinyl Linoleum
  • Fireplace Wood Burning
  • APPLIANCES Cooktop Gas, Dishwasher, Exhaust Fan, Garbage Disposal, Microwave, Oven Built In, Refrigerator
  • other interior Features Walkin Closet

Area & Lot

  • Status Sold
  • Date Sold July 23, 2024
  • Living Area2,453 Sq.Ft.
  • Total Area2,453 Sq.Ft.
  • Lot Area6,678 Sq.Ft.
  • MLS® IDML81970149
  • TypeResidential
  • YEAR BUILT2001
  • Architecture StylesContemporary
  • School DistrictSanJoseUnified

Exterior

  • STORIES2
  • Garage Space2.0
  • water SourcePublic
  • utilitiesPublic Utilities, Water Public, Solar
  • roofTile
  • parkingAttached Garage, Gate Door Opener
  • HEAT TYPECentral Forced Air
  • AIR CONDITIONINGCentral Forced Air
  • sewerPublic Sewer
  • SubstructureSlab

Financial

  • Sales Price$1,900,000
  • HOA $100/mo
  • Zoning A-PD

Work With Us

With a wealth of experience, a commitment to excellence, and a deep connection to the communities we serve, our team is dedicated to providing the highest quality of service and expertise to clients at every stage of their real estate journey.

Follow Me on Instagram